


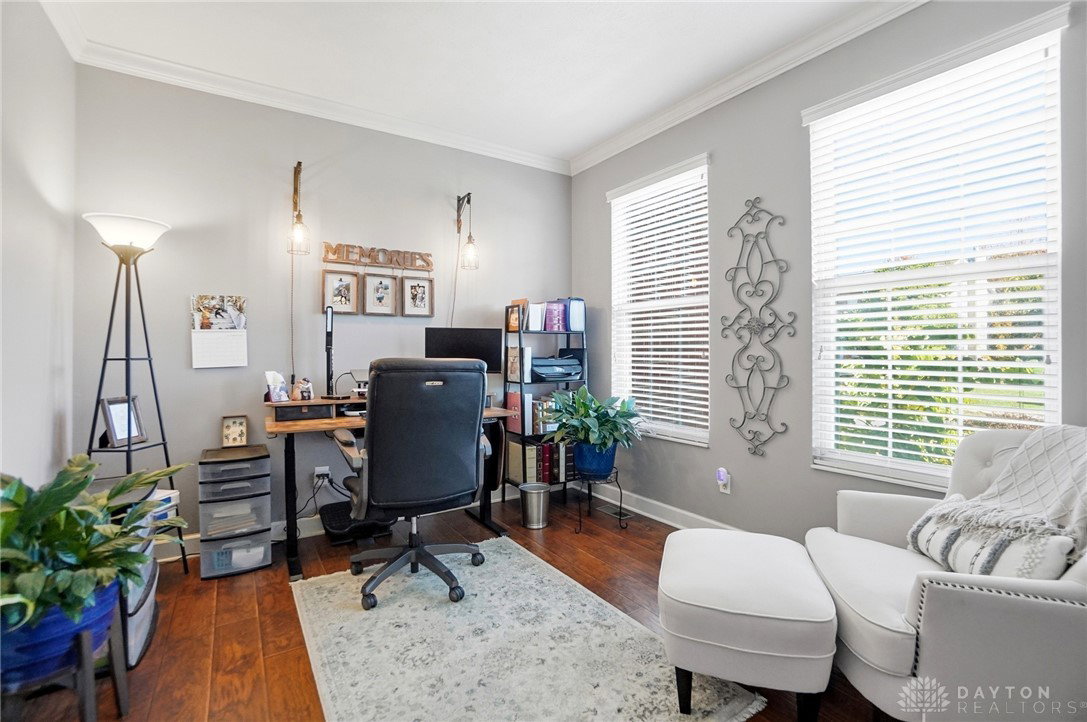


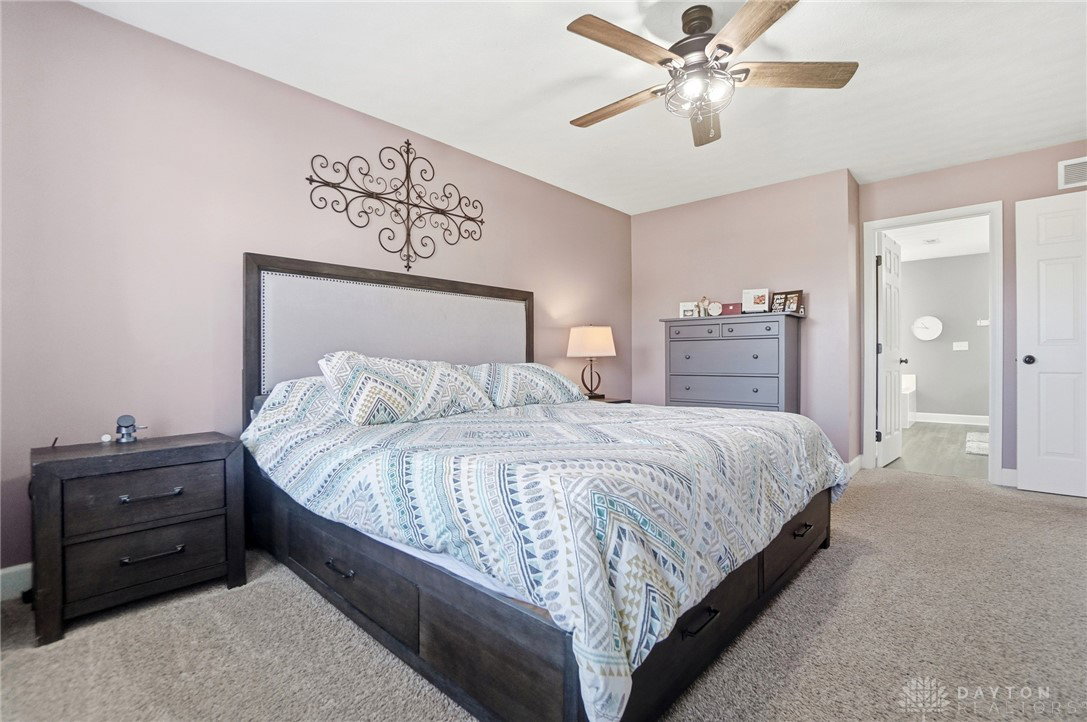
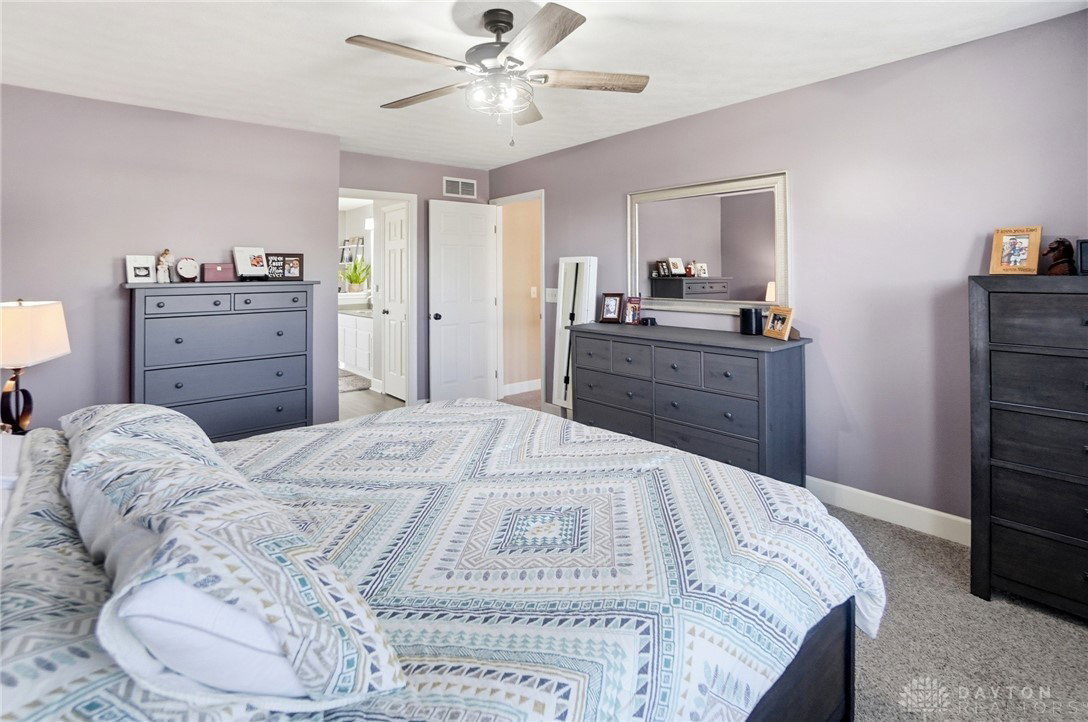


This beautiful 4 bedroom, 3.5 bath home in desirable Kables Mill has it all! The stunning curb appeal and lovely 1/3 acre lot are just the beginning. From the soaring ceilings to the gleaming floors you will immediately feel welcome. The formal living room and cozy office are situated at the front of the home. Walk a little farther and the remodeled kitchen with eye-catching center island draws you in. It features granite counters, subway tile backsplash, white cabinetry, stainless steel appliances, pantry, planning desk and eating area. Enjoy the oversized family room with tons of natural light, 13ft ceilings and gas fireplace. Stroll out to the fabulous patio where you can enjoy the shade from mature trees or relax during the evening by the firepit under the party lights. PLUS there is Invisible Fencing and a brand new super-sized shed with overhead door for easy loading/unloading of lawn equipment. Rounding out the main level is a formal dining room, powder room and laundry room w/ sink. Upstairs the spacious primary suite features an upgraded bath with glass shower, large soaking tub, double sinks, walk in closet and linen closet. Three add’l bedrooms and full bath complete the second floor. The recently finished basement has a large rec room and entertainment area plus a bonus room that can be used as a guest bedroom or craft room and has a full bathroom and closet. The unfinished area has plenty of storage space along with a work station for the hobbyist. This great neighborhood has an attached walkway to the elementary school and park plus running trails near the high school.
Courtesy of Karen Hoffman and BHHS Professional Realty
Selling Office: Irongate Inc..
The data relating to real estate for sale on this website comes in part from the Broker Reciprocity program of the Dayton Area Board of Realtors® MLS IDX Database. Real estate listings from the Dayton Area Board of Realtors® MLS IDX Database held by brokerage firms other than KELLER WILLIAMS COMMUNITY PARTNERS are marked with the IDX logo and are provided by the Dayton Area Board of Realtors® MLS IDX Database. Information is provided for consumers' personal, non-commercial use and may not be used for any purpose other than to identify prospective properties consumers may be interested in. Copyright© 2026 Dayton Area Board of Realtors®

/u.realgeeks.media/miamivalleydreamhomes/dayton_realtors_don_cyndi.jpg)