


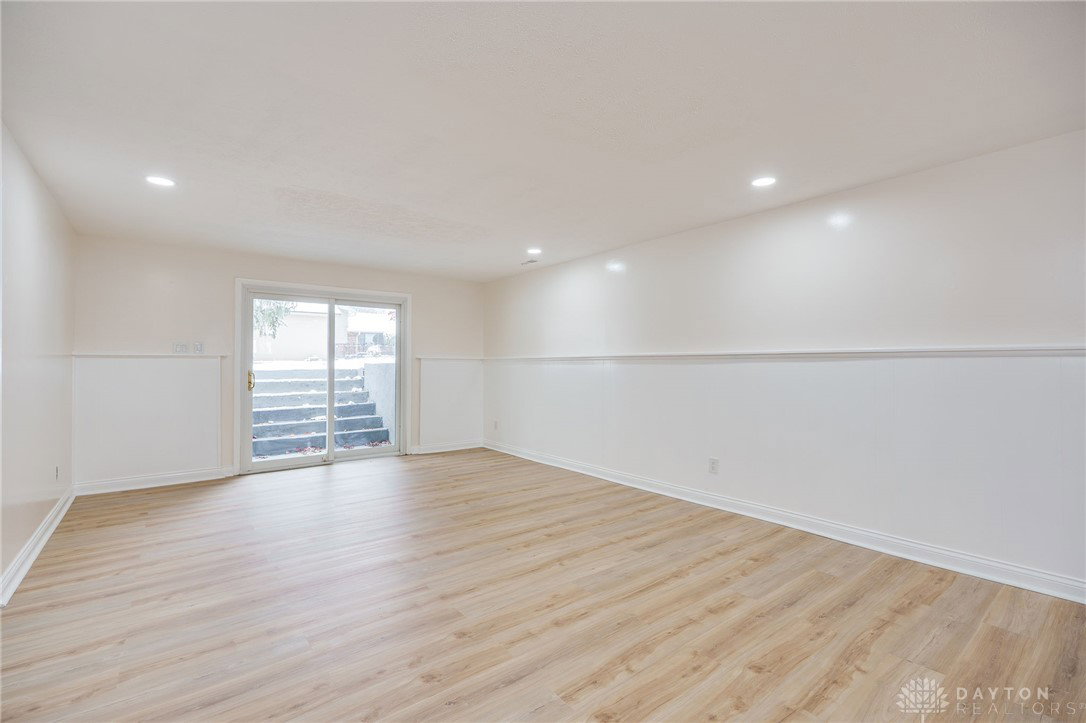


Welcome to 7602 Pelbrook Farm Dr, Dayton, OH 45459, a beautifully updated home offering a large open floor plan and top-to-bottom renovations throughout. This spacious property features 4 bedrooms, 3 full bathrooms, and 1 half bath, all showcasing custom tile finishes and modern design. The main level welcomes you with a grand entry foyer that flows into a massive open living room, a formal dining room, a cozy family room with a wood-burning fireplace, and a bright breakfast nook adjoining the brand-new custom kitchen complete with stone countertops and all-new stainless steel appliances. The first floor also includes a large laundry room with a new washer and dryer and a 2-car garage equipped with a newer door and opener. Upstairs, you’ll find four generously sized bedrooms with new carpet, including a spacious primary suite featuring a walk-in closet and a beautifully tiled shower, along with an updated hall bathroom. The finished basement offers a massive open rec room, an additional room ideal as a potential 5th bedroom or home office, and another full bathroom. This home is move-in ready with major mechanical updates, including a newer furnace, AC, and water heater—all installed in 2023. All brand new insulated vinyl windows and a brand new roof! Enjoy easy access to the outdoors with a walkout basement leading to the backyard or step out from the dining room onto the patio. This home combines modern upgrades, versatile living spaces, and an unbeatable layout—ready for its next owner to move right in.
Courtesy of Dylan Richey and Howard Hanna Real Estate Serv
Selling Office: Irongate Inc..
The data relating to real estate for sale on this website comes in part from the Broker Reciprocity program of the Dayton Area Board of Realtors® MLS IDX Database. Real estate listings from the Dayton Area Board of Realtors® MLS IDX Database held by brokerage firms other than KELLER WILLIAMS COMMUNITY PARTNERS are marked with the IDX logo and are provided by the Dayton Area Board of Realtors® MLS IDX Database. Information is provided for consumers' personal, non-commercial use and may not be used for any purpose other than to identify prospective properties consumers may be interested in. Copyright© 2026 Dayton Area Board of Realtors®

/u.realgeeks.media/miamivalleydreamhomes/dayton_realtors_don_cyndi.jpg)