


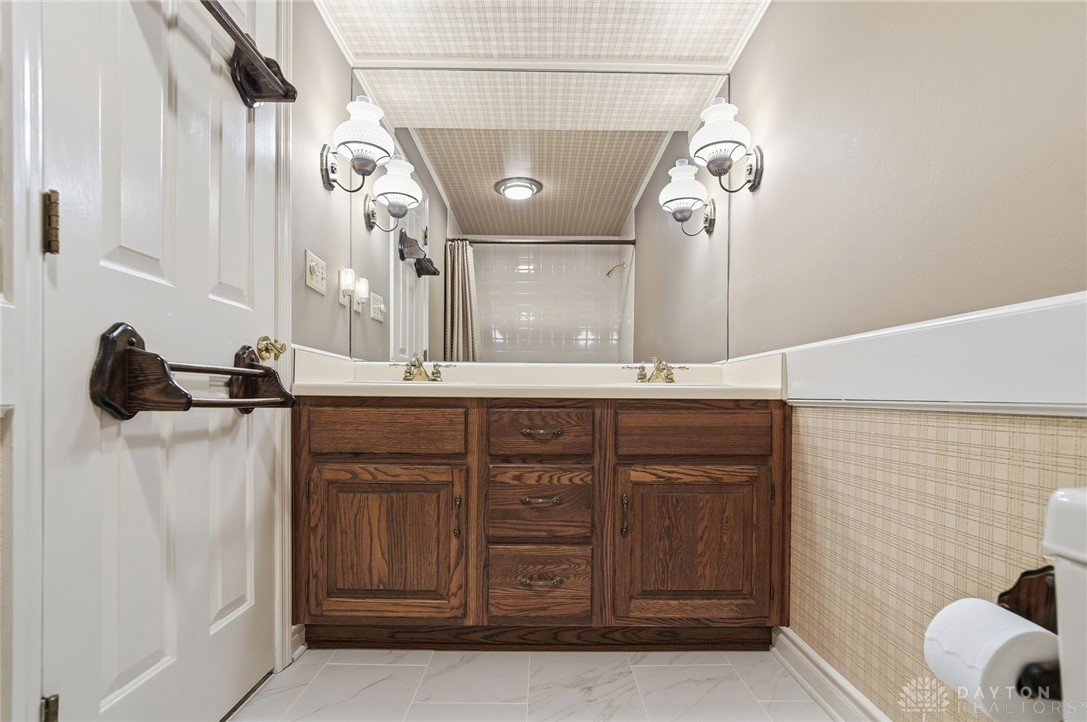


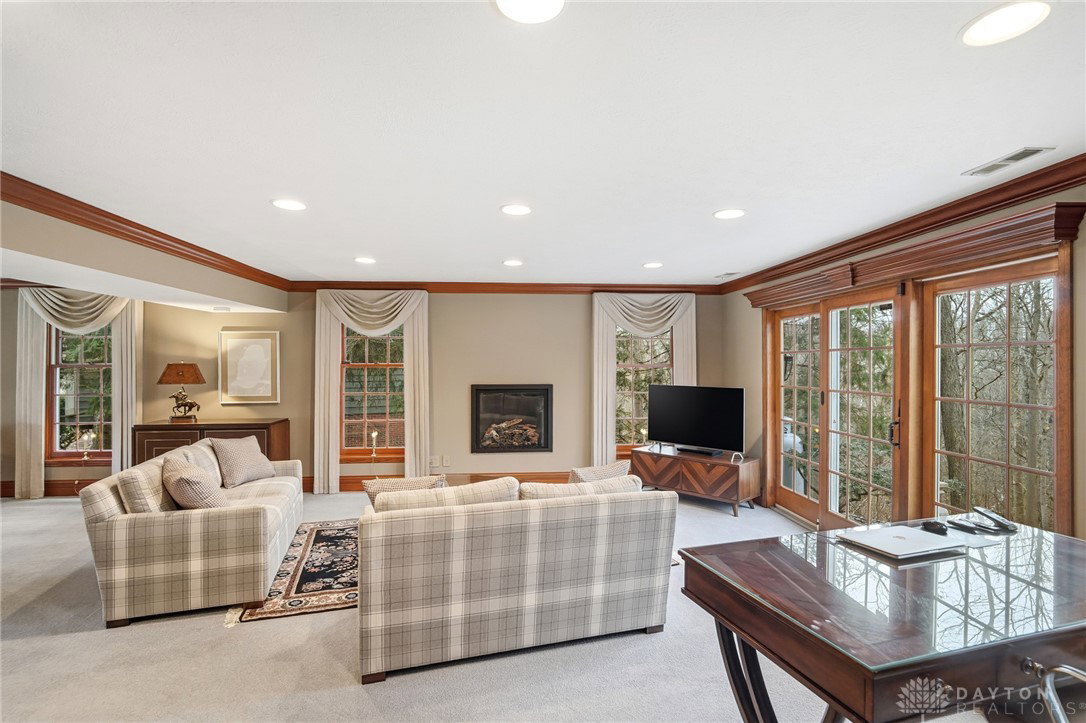


Discover the enduring charm and peaceful privacy of this classic, meticulously maintained residence, perfectly situated on a generous 0.72-acre wooded lot. This home, cherished by its long-term owners, is ready to be the backdrop for your next chapter. Inside, you'll find a beautifully traditional flow, beginning with sun-drenched formal living and dining rooms featuring elegant hardwood floors and refined millwork—perfect for hosting. The heart of the home is the thoughtfully redesigned kitchen, boasting custom wood cabinetry, durable solid-surface countertops, and a central island, flowing seamlessly into a cozy breakfast area. Adjacent to the kitchen, the versatile family room offers an ideal space for daily relaxation and informal gatherings. Upstairs, four spacious bedrooms and two full baths provide flexible living arrangements, whether you need a dedicated home office, guest suite, or hobby space. The finished lower level is a true retreat, bathed in natural light thanks to added windows and patio doors that frame a sweeping view of the private backyard. This space includes an extra living area, a convenient half bath, and a cozy propane gas fireplace, making it perfect for an entertainment zone or ultimate man cave. Added peace of mind comes standard with a recently installed generator. Outdoor living is effortless, featuring mature, curated landscaping and a private, tree-lined rear yard for secluded enjoyment. Even the two-car garage is a highlight, offering abundant custom storage cabinets and a clean, durable epoxy floor. (garage not included in square footage.) Nestled on an established street, this prime location provides the perfect balance: quick access to every convenience—from top-rated shopping and dining to medical facilities and major commuter routes—while preserving a distinct sense of space and tranquility. This is more than a house; it's a timeless sanctuary offering the flexibility to personalize and make it uniquely yours.
Courtesy of Beth Seall and Coldwell Banker Heritage
Selling Office: Coldwell Banker Heritage.
The data relating to real estate for sale on this website comes in part from the Broker Reciprocity program of the Dayton Area Board of Realtors® MLS IDX Database. Real estate listings from the Dayton Area Board of Realtors® MLS IDX Database held by brokerage firms other than KELLER WILLIAMS COMMUNITY PARTNERS are marked with the IDX logo and are provided by the Dayton Area Board of Realtors® MLS IDX Database. Information is provided for consumers' personal, non-commercial use and may not be used for any purpose other than to identify prospective properties consumers may be interested in. Copyright© 2026 Dayton Area Board of Realtors®

/u.realgeeks.media/miamivalleydreamhomes/dayton_realtors_don_cyndi.jpg)