


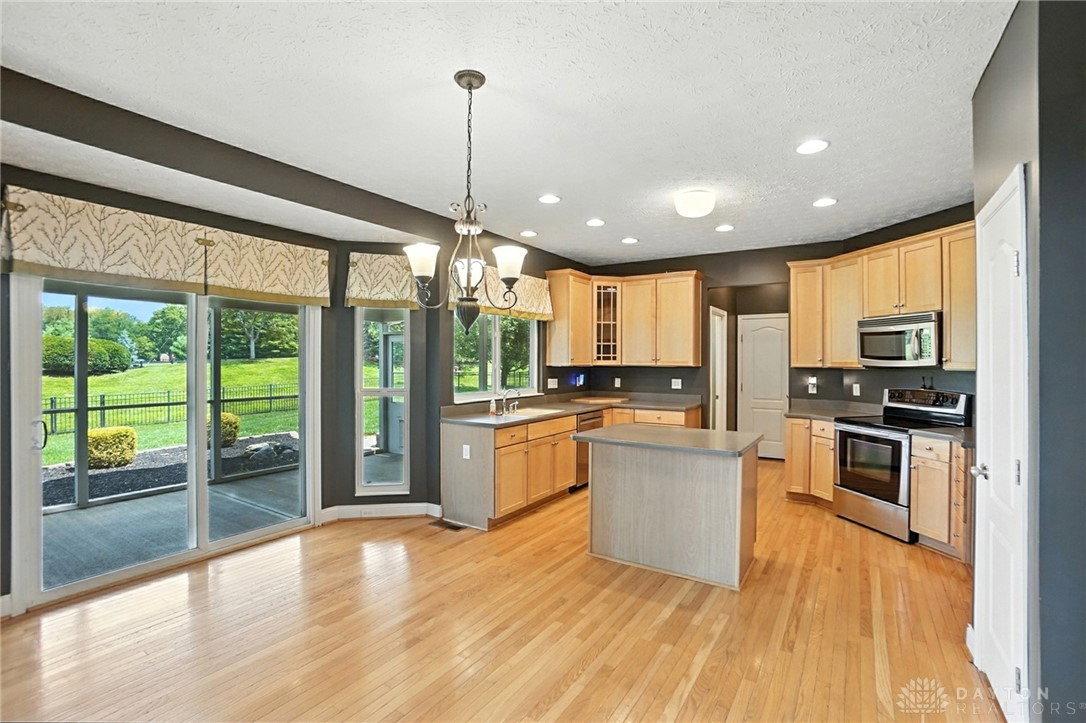


Located in a desirable neighborhood of custom-built homes, this stunning former model home is truly move-in ready! From the welcoming front porch to the relaxing enclosed rear patio, every detail has been thoughtfully designed for comfort and functionality. Featuring 4 spacious bedrooms, a finished 600+ Sq Ft lower level, and a rare heated three-car garage, this home offers plenty of space for family living and entertaining. The private study is enhanced with elegant French doors, making it perfect for working from home. The oversized Great Room is a showstopper with its soaring cathedral ceiling, creating a bright and open focal point for the main living area. Designed for seamless entertaining, the home offers a natural flow from the Great Room to the dining room, breakfast nook, and kitchen. The finished lower level includes a full bathroom and generous storage space—ideal for a guest suite, media room, or gym. Upstairs, the owner’s suite provides a peaceful retreat with a cozy reading area, a large walk-in closet, and a luxurious bath complete with a garden tub and walk-in shower. The fenced-in backyard offers ample green space, a charming garden, and recently added hardscaping complete with a cozy fire pit—perfect for outdoor gatherings or relaxing evenings at home. Enjoy the best of both worlds with an "out of town" feel just minutes from major shopping centers and grocery stores—less than a 5-minute drive! The open, airy layout and abundant natural light through large windows make this home truly special. AC/Furnace/Water Heater/Dishwasher less than 5 years old. Roof is being replaced in the next 2-3 weeks with transferrable warranty.
Courtesy of Joseph Burtson and eXp Realty
Selling Office: eXp Realty.
The data relating to real estate for sale on this website comes in part from the Broker Reciprocity program of the Dayton Area Board of Realtors® MLS IDX Database. Real estate listings from the Dayton Area Board of Realtors® MLS IDX Database held by brokerage firms other than KELLER WILLIAMS COMMUNITY PARTNERS are marked with the IDX logo and are provided by the Dayton Area Board of Realtors® MLS IDX Database. Information is provided for consumers' personal, non-commercial use and may not be used for any purpose other than to identify prospective properties consumers may be interested in. Copyright© 2026 Dayton Area Board of Realtors®

/u.realgeeks.media/miamivalleydreamhomes/dayton_realtors_don_cyndi.jpg)