


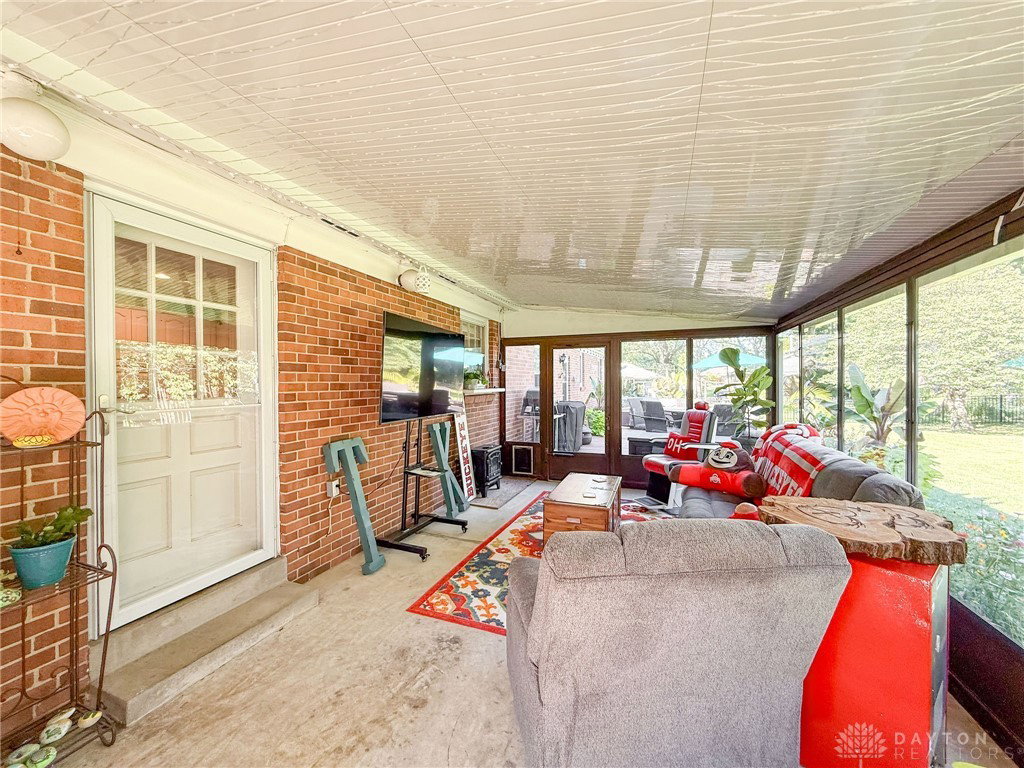


Welcome to this beautifully remodeled ranch-style home that perfectly blends character with modern comfort. With 3 spacious bedrooms, 2 full bathrooms, and 1,886 sqft of living space plus finished basement, this home offers both coziness and functionality for a variety of lifestyles. Upon entering, you’ll immediately notice the bright and open layout, with the kitchen seamlessly flowing into the family room — ideal for everyday living and entertaining. The remodeled kitchen is a chef's dream, featuring stunning butcher block countertops, sleek stainless steel appliances, and a large pantry for ample storage. The custom bar area adds a unique touch, perfect for gatherings. Relaxation in the enclosed three season room or step outside to the new deck, where you can unwind in the 6-person hot tub surrounded by a rear yard black wrought iron fence. The property also boasts a new custom shed for additional storage and a full basement that provides endless possibilities for extra living space or storage. Two fireplaces, including a charming Buck Stove that adds warmth and character to the home. With many custom touches throughout, this property is a true standout. Located in a family-friendly neighborhood, you’ll appreciate the close proximity to top-rated schools, shopping, dining, parks, and entertainment — everything you need is just a stone’s throw away.
Courtesy of Timothy W Priddy and RE/MAX Victory + Affiliates
Selling Office: Irongate Inc..
The data relating to real estate for sale on this website comes in part from the Broker Reciprocity program of the Dayton Area Board of Realtors® MLS IDX Database. Real estate listings from the Dayton Area Board of Realtors® MLS IDX Database held by brokerage firms other than KELLER WILLIAMS COMMUNITY PARTNERS are marked with the IDX logo and are provided by the Dayton Area Board of Realtors® MLS IDX Database. Information is provided for consumers' personal, non-commercial use and may not be used for any purpose other than to identify prospective properties consumers may be interested in. Copyright© 2026 Dayton Area Board of Realtors®

/u.realgeeks.media/miamivalleydreamhomes/dayton_realtors_don_cyndi.jpg)