


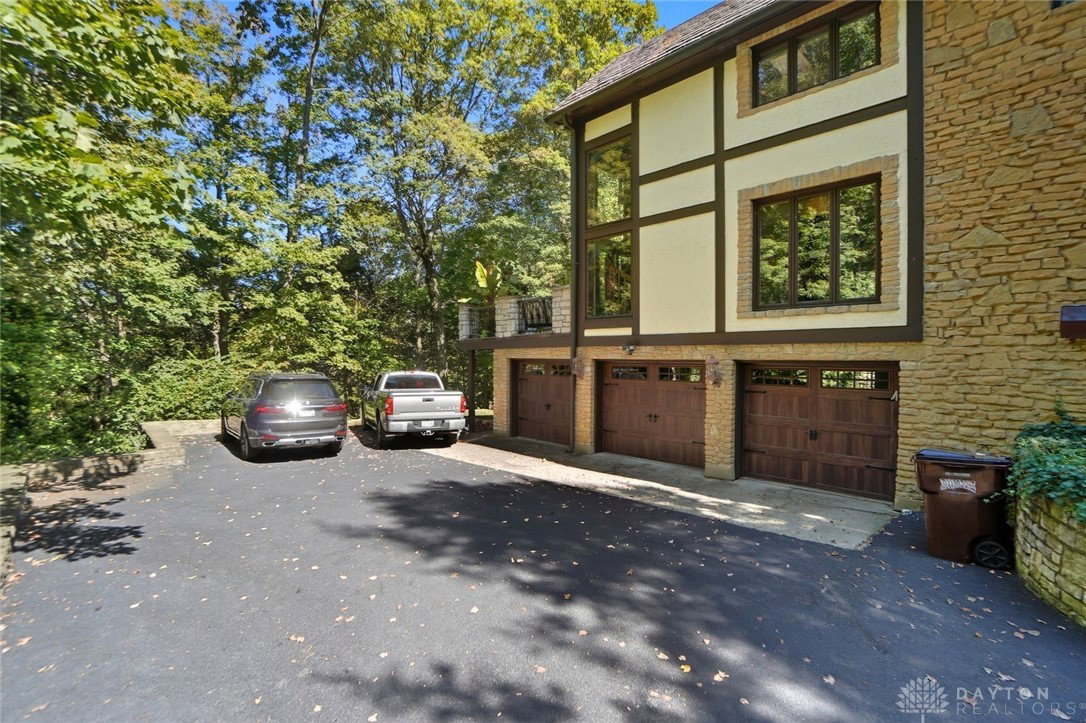

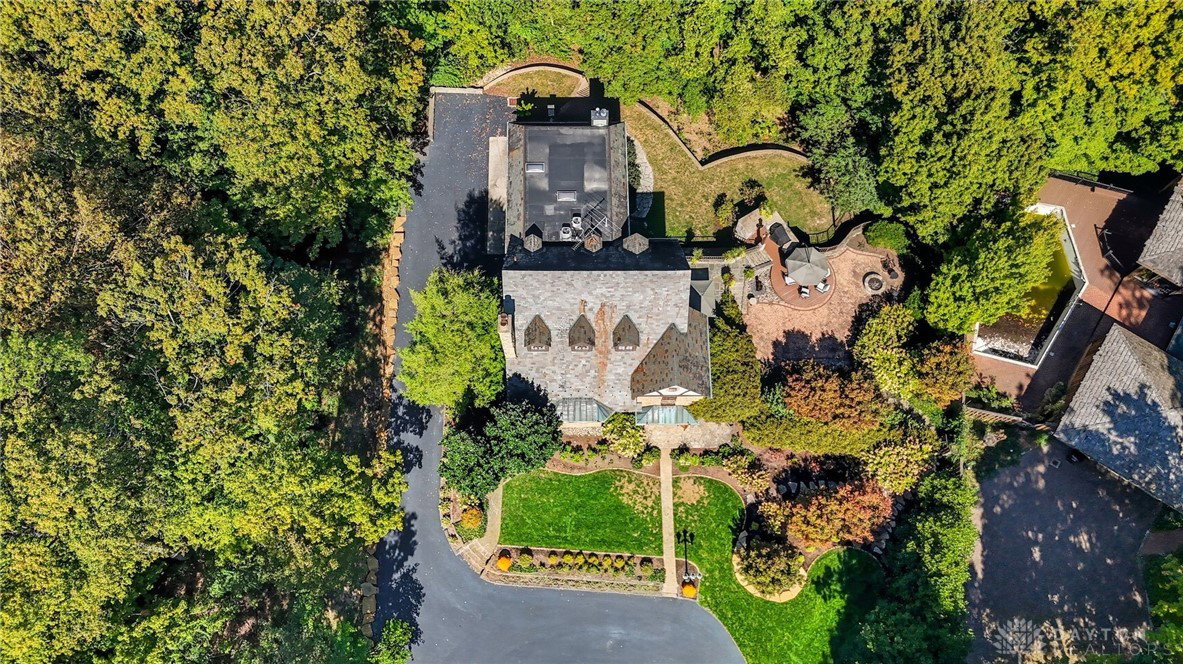


This English country estate in west Kettering has 4 large bedrooms(2 on the second floor and 2 on the third floor).Owners' suite with attached spa bathroom, walk-in closet and attached laundry. The owners' suite also open to the balcony overlooking the main floor family room with winding stairway access. The entry leads to both the Great Hall with a soaring beamed ceiling also has an accessible library/office and reading balcony. Gas fireplace and original hardwood floors. The main floor also includes the chef's kitchen with cherry cabinetry and Brazilian granite, large family room with fireplace and two story windows over looking the woods, dining room with built in cherry cabinetry and access to the outdoor dining pergola. There is also a main floor half bath. Second floor has the owner's suite, an additional bedroom and hall bath as well as library/office access. The third floor has two additional bedrooms and a hall bath. Lower level has a family/rec room, wine cellar, workroom, cold storage/garden room and garage access as well as an additional full bath. The outdoor areas are made for entertaining. Including a balcony off the main family room, a covered dining pergola, step down entertaining area, and a path into the woods from the main rear yard. Recent updates are: Complete landscape revision, Lamp post additions, Stone wall to west of drive, Resurface of driveway, Stone wall and grass area of back yard, Upgrade of irrigation system, Chimney repairs, Deck revision with stair addition, Hot tub, Appliances updated, Library/Study Remodel with addition of cabinetry, Second floor bathroom complete remodel, Addition of shower enclosure, Third floor bathroom complete remodel including shower revision, HVAC - Third floor unit coil replacement, Basement unit replaced, Upgrade of electrical service, Addition of Tesla charging station, Addition of tankless water heater. This estate has been meticulously preserved and maintained.
Courtesy of Brian Sharp and BHHS Professional Realty
Selling Office: Howard Hanna Real Estate Serv.
The data relating to real estate for sale on this website comes in part from the Broker Reciprocity program of the Dayton Area Board of Realtors® MLS IDX Database. Real estate listings from the Dayton Area Board of Realtors® MLS IDX Database held by brokerage firms other than KELLER WILLIAMS COMMUNITY PARTNERS are marked with the IDX logo and are provided by the Dayton Area Board of Realtors® MLS IDX Database. Information is provided for consumers' personal, non-commercial use and may not be used for any purpose other than to identify prospective properties consumers may be interested in. Copyright© 2026 Dayton Area Board of Realtors®

/u.realgeeks.media/miamivalleydreamhomes/dayton_realtors_don_cyndi.jpg)