


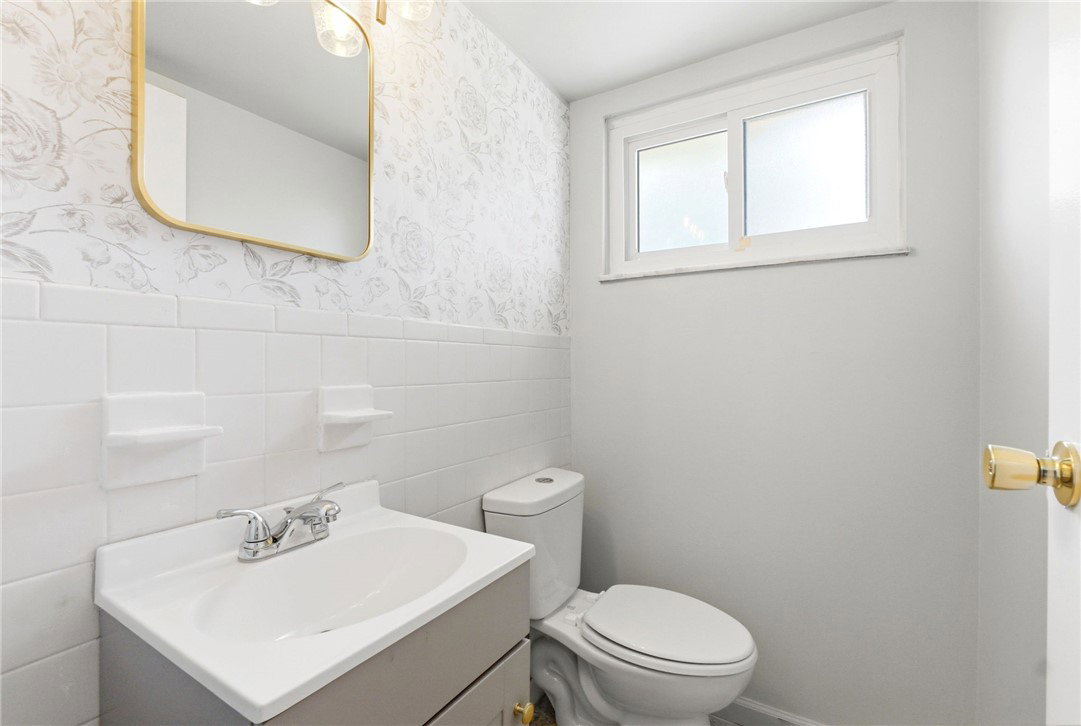


Welcome home to this spacious two-story residence in the heart of Huber Heights, offering 1,944 square feet of well-designed living space and the flexibility today’s buyers are looking for. From the moment you arrive, you’ll appreciate the classic curb appeal with a combination of brick and siding, an attached two-car garage, and a welcoming covered entry. Step inside to find a functional layout featuring two separate living areas—perfect for both everyday living and entertaining. Whether you need a formal sitting space, a cozy family room, or a play area, this home delivers versatility to fit your lifestyle. The kitchen offers ample cabinetry, generous counter space, with natural light pouring in from the dining area to create a bright and inviting atmosphere. Upstairs, you’ll find four well-sized bedrooms, including a comfortable primary suite, along with two full bathrooms to accommodate family and guests. A convenient half bath is located on the main level. Out back, enjoy a fully fenced yard—ideal for pets, play, or hosting gatherings—complete with a deck that’s perfect for relaxing evenings or weekend cookouts. With its spacious layout, multiple living areas, and great outdoor setup, this home presents a fantastic opportunity in a desirable Huber Heights location.
Courtesy of Terry Blakley and RE/MAX Victory + Affiliates
Selling Office: Agora Realty Group.
The data relating to real estate for sale on this website comes in part from the Broker Reciprocity program of the Dayton Area Board of Realtors® MLS IDX Database. Real estate listings from the Dayton Area Board of Realtors® MLS IDX Database held by brokerage firms other than KELLER WILLIAMS COMMUNITY PARTNERS are marked with the IDX logo and are provided by the Dayton Area Board of Realtors® MLS IDX Database. Information is provided for consumers' personal, non-commercial use and may not be used for any purpose other than to identify prospective properties consumers may be interested in. Copyright© 2026 Dayton Area Board of Realtors®

/u.realgeeks.media/miamivalleydreamhomes/dayton_realtors_don_cyndi.jpg)