


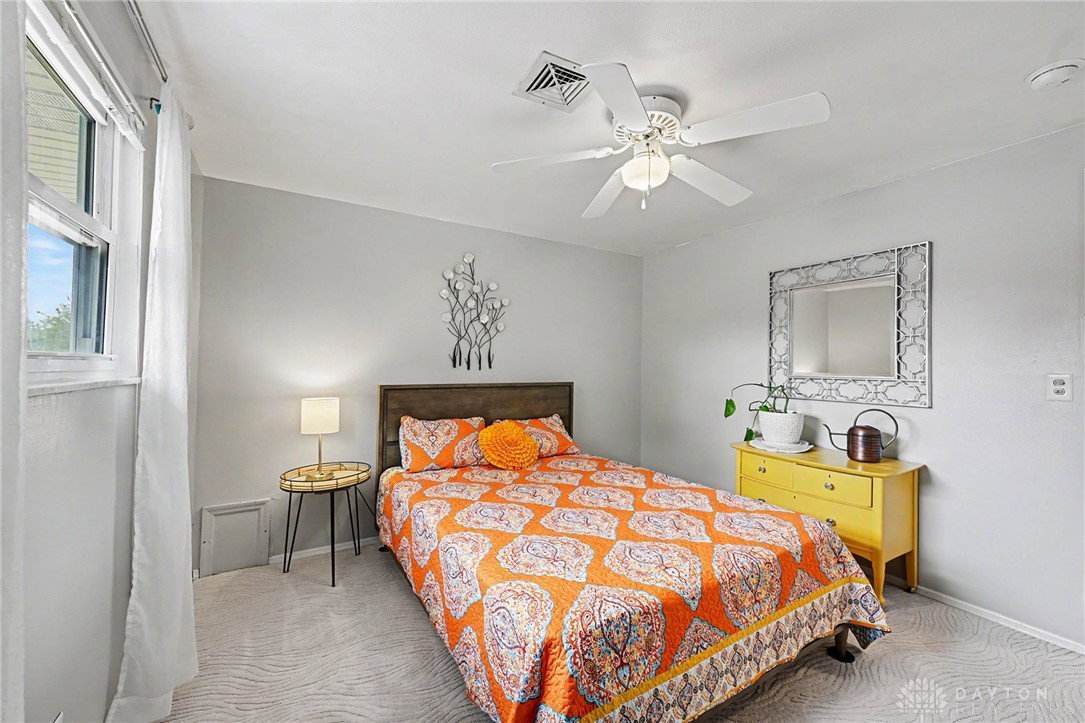


Welcome home to 5061 Ashview Court — a beautifully updated 3-bedroom, 2.5-bath home offering comfort, style, and functionality throughout. Inside, you’ll appreciate updated flooring, upgraded lighting, and thoughtful improvements throughout the home. The spacious sunken family room features a cozy gas fireplace and pre-installed surround sound wiring, creating the perfect entertainment space. Ceiling fans in all bedrooms and the family room provide year-round comfort. The updated kitchen combines beauty and convenience with Thomasville cabinetry, granite countertops, upgraded sink, appliance garage, Lazy Susan corner cabinet, pull-out storage drawers, and a large walk-in pantry. The spacious primary suite includes a walk-in closet and remodeled ensuite bath with walk-in shower and Jacuzzi jetted tub. All bathrooms have been tastefully remodeled. Enjoy outdoor living with a 20x11 concrete patio, above-ground pool, firepit, storage shed, and fully fenced backyard with a 6-foot privacy fence. Beautiful landscaping enhances both the front and back yards. Additional highlights include abundant storage, laundry room, upgraded entry and interior doors, floored attic above the garage with pull-down stairs, additional attic access upstairs, and a garage with 220 outlet for EV charging. Major updates include a new roof (2019), new patio sliding door with built-in blinds (2022) with transferable warranty, and a concrete driveway with additional parking bib.
Courtesy of Erika Berner and eXp Realty
Selling Office: Test Office.
The data relating to real estate for sale on this website comes in part from the Broker Reciprocity program of the Dayton Area Board of Realtors® MLS IDX Database. Real estate listings from the Dayton Area Board of Realtors® MLS IDX Database held by brokerage firms other than KELLER WILLIAMS COMMUNITY PARTNERS are marked with the IDX logo and are provided by the Dayton Area Board of Realtors® MLS IDX Database. Information is provided for consumers' personal, non-commercial use and may not be used for any purpose other than to identify prospective properties consumers may be interested in. Copyright© 2026 Dayton Area Board of Realtors®

/u.realgeeks.media/miamivalleydreamhomes/dayton_realtors_don_cyndi.jpg)