


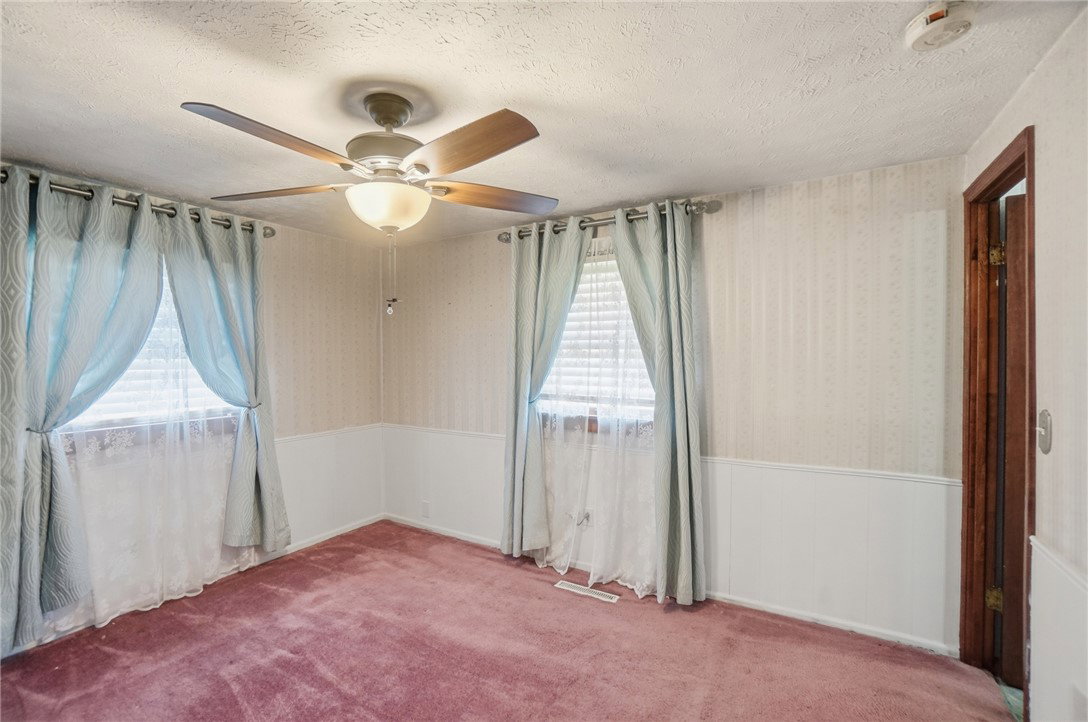


Go and show! Super motivated seller leaving the state. Quick occupancy! Looking for a 30x24 detached garage and a great home? Is the cook in the family looking for a gas range and all updated appliances? Need a newer washer and dryer? This one has it all! Not to mention a She Shed that's only 4 years old. Mounted TV stays in the living room. Notice the tongue and groove wood walls. Very rustic. Original garage was converted to a family room years ago. Has an extra storage space, that's a great space for a freezer and pantry. Updated electric panel and service. Newer water heater. Step outside to a manicured yard with lots of garden space around the house. Great covered patio for outdoor cooking and entertainment too. Fire pit. Mostly fenced yard. Newer vinyl siding on the garage. New garage roof too. The house features a metal roof that looks like an asphalt shingle roof. It came with a 50 year warranty. New in 2020. One year home warranty provided by the seller up to $750. Needs some new carpet, but this place has a lot to offer. Check it out! Agents please read the agent remarks for any FHA of VA offers.
Courtesy of Joanna R Perretta and Coldwell Banker Heritage
Selling Office: Howard Hanna Real Estate Serv.
The data relating to real estate for sale on this website comes in part from the Broker Reciprocity program of the Dayton Area Board of Realtors® MLS IDX Database. Real estate listings from the Dayton Area Board of Realtors® MLS IDX Database held by brokerage firms other than KELLER WILLIAMS COMMUNITY PARTNERS are marked with the IDX logo and are provided by the Dayton Area Board of Realtors® MLS IDX Database. Information is provided for consumers' personal, non-commercial use and may not be used for any purpose other than to identify prospective properties consumers may be interested in. Copyright© 2026 Dayton Area Board of Realtors®

/u.realgeeks.media/miamivalleydreamhomes/dayton_realtors_don_cyndi.jpg)