


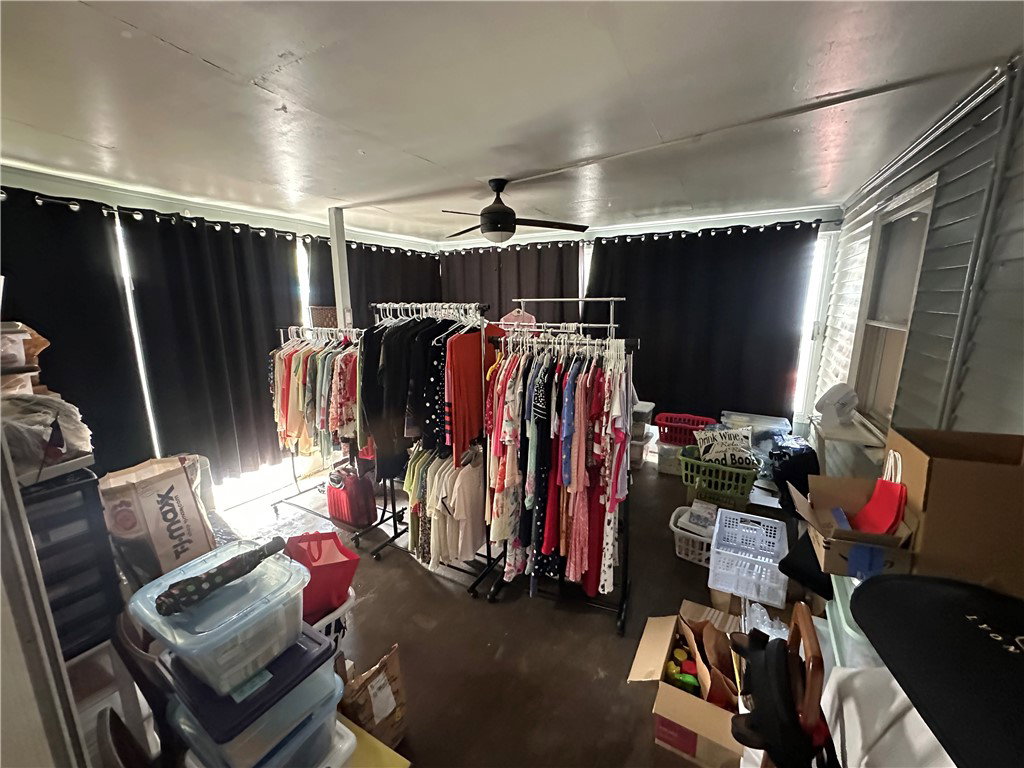


Discover this inviting home in a great location, just steps from popular dining, shopping, and everyday conveniences. Blending classic charm with thoughtful modern updates, this property offers comfort and low-maintenance living perfect for first-time buyers or investors. Inside, enjoy beautiful new hardwood floors and refreshing ceiling fans throughout. The Florida room provides a peaceful retreat for relaxation or entertaining. Additional peace of mind comes from the water softener, double-hung Pella windows, and a brand-new garbage disposal installed in 2025. The garage received new electrical service in 2021 for added functionality. Outside, a spacious detached two-car garage offers excellent privacy and storage. Don’t miss your chance to own this move-in-ready gem—schedule a showing today before it’s gone!
Courtesy of Alan Thacker and Keller Williams Community Part
Selling Office: RE/MAX Alliance Realty.
The data relating to real estate for sale on this website comes in part from the Broker Reciprocity program of the Dayton Area Board of Realtors® MLS IDX Database. Real estate listings from the Dayton Area Board of Realtors® MLS IDX Database held by brokerage firms other than KELLER WILLIAMS COMMUNITY PARTNERS are marked with the IDX logo and are provided by the Dayton Area Board of Realtors® MLS IDX Database. Information is provided for consumers' personal, non-commercial use and may not be used for any purpose other than to identify prospective properties consumers may be interested in. Copyright© 2026 Dayton Area Board of Realtors®

/u.realgeeks.media/miamivalleydreamhomes/dayton_realtors_don_cyndi.jpg)