


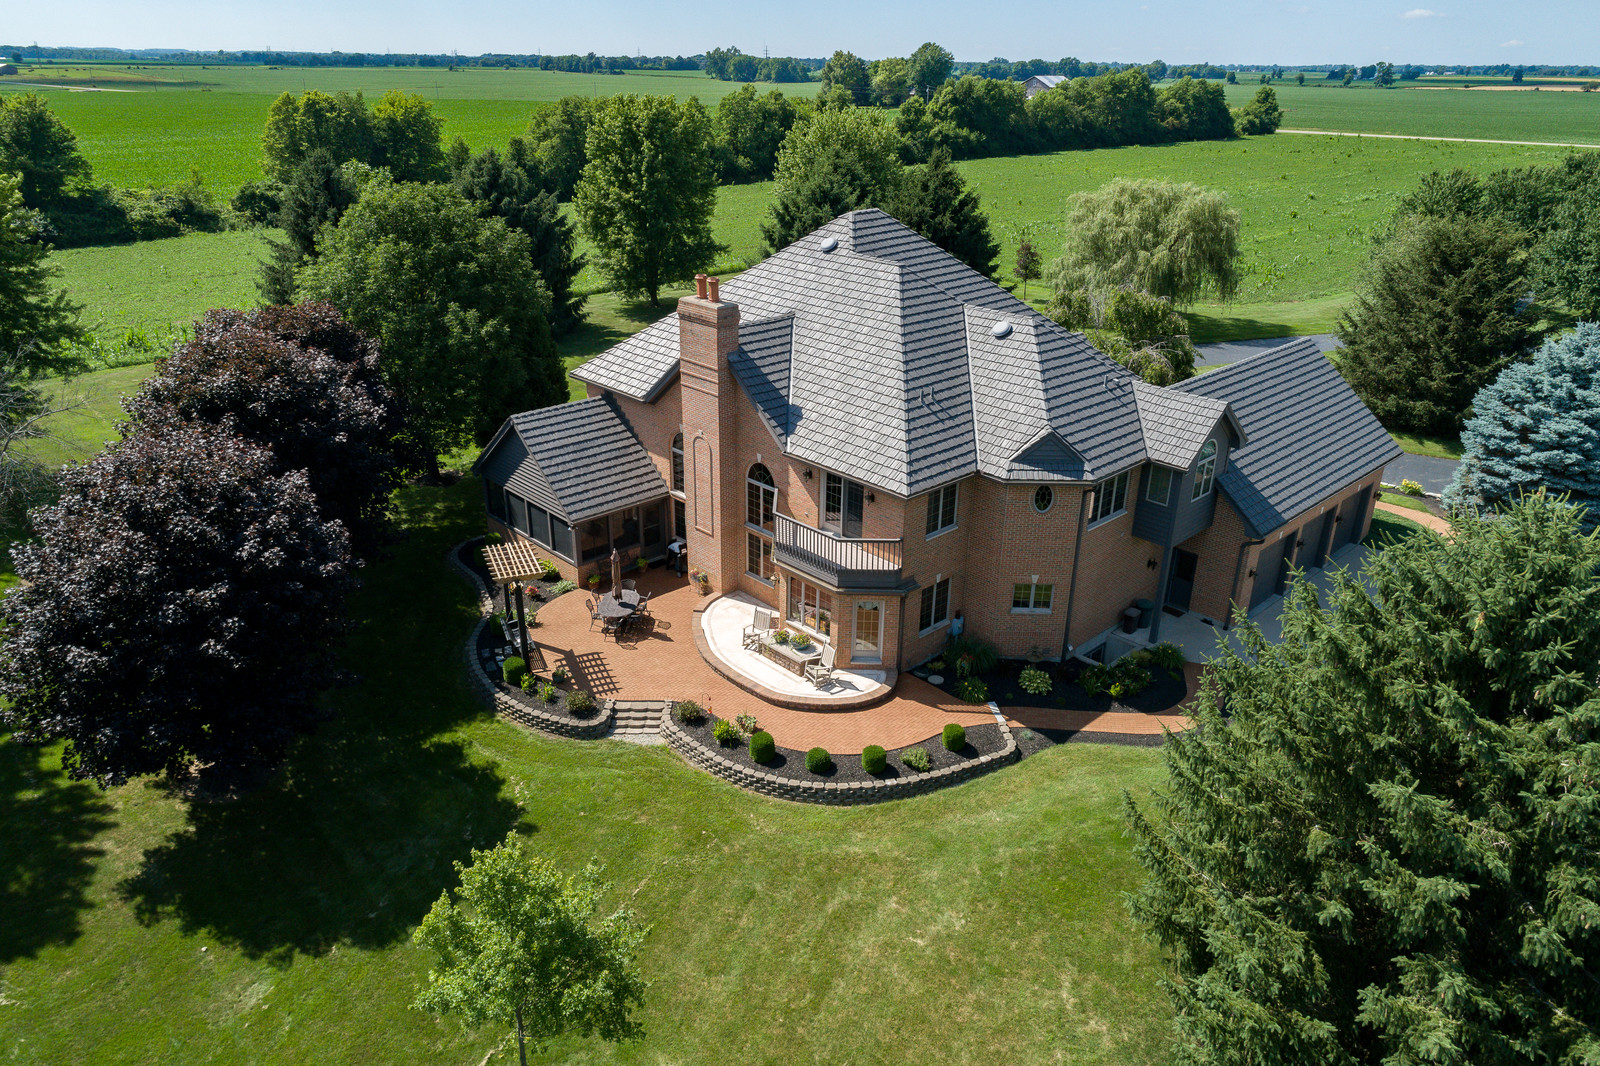
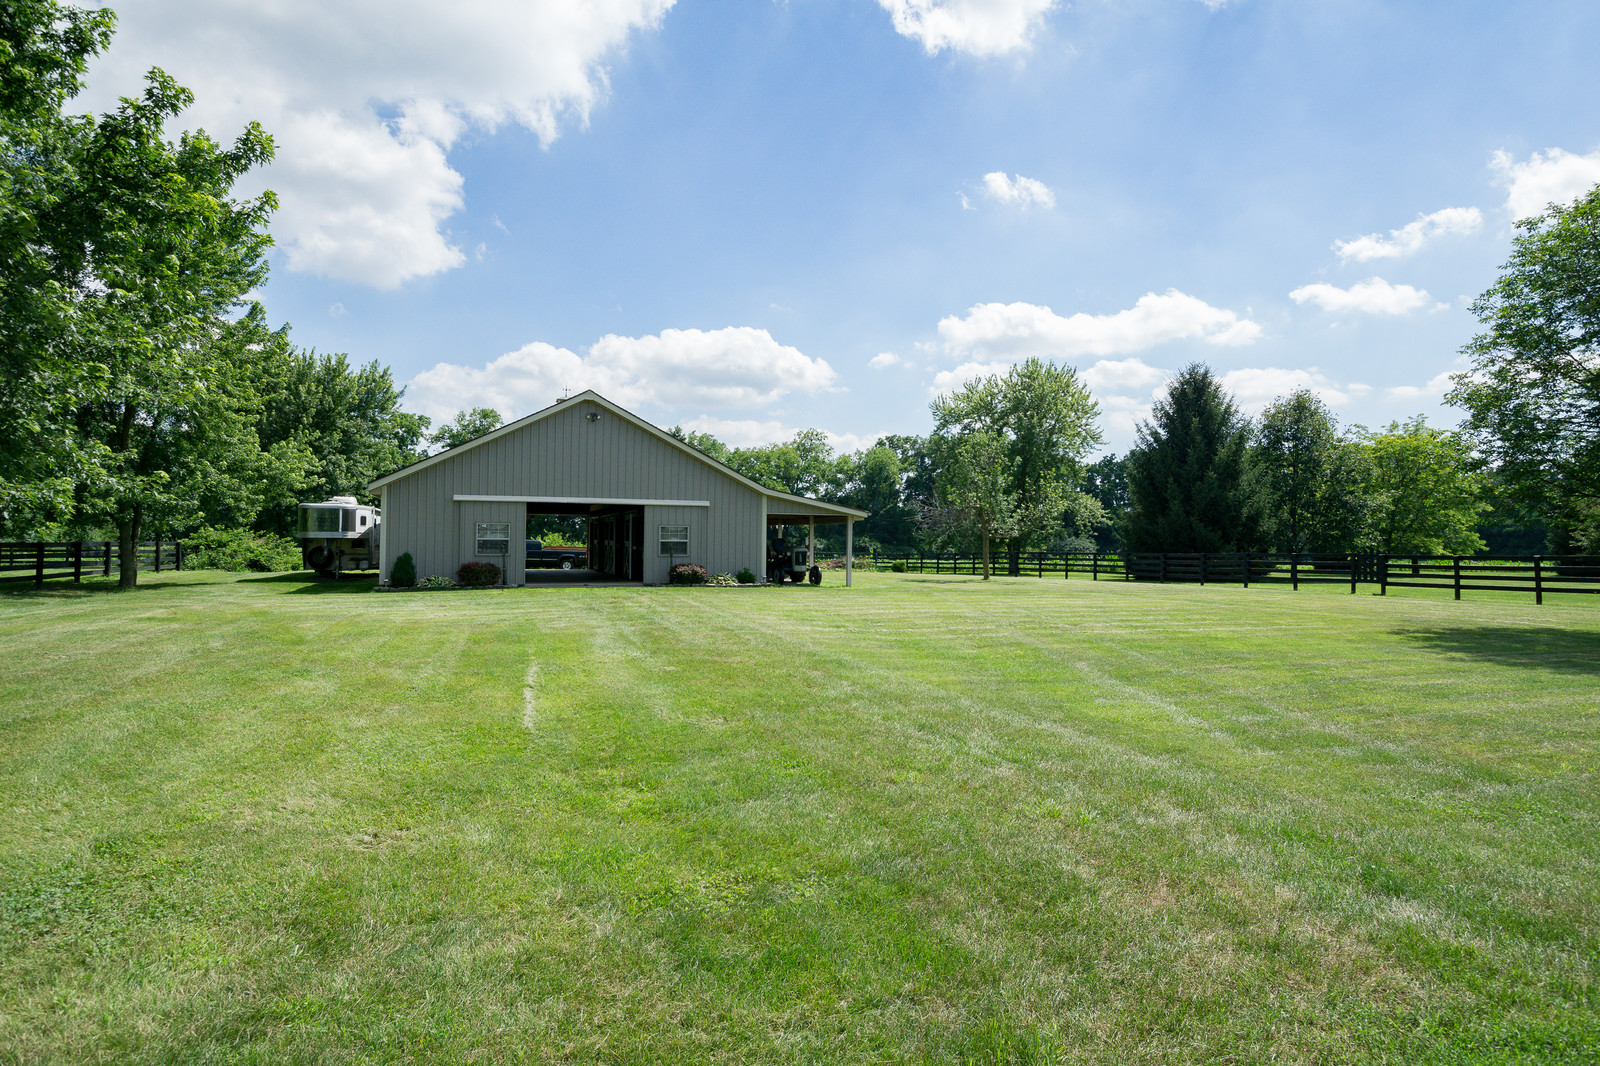
First time offered for sale. This beautiful estate always gets a second look from those driving by. You’ll ooh and aah as you approach this amazing home on 26 acres from its lengthy paved Sunset Maple-lined driveway. From its spectacular lawns, trees, and landscaping to the attention to detail throughout this custom-built 6896 sq ft showplace, it’s a home everyone will fall in love with.
The circular drive in front of the home greets you with flowers, shrubs, and paver walkway to the front door. You'll welcome your guests in the beautiful entry with curved staircase. This Fisher-Long built home features all the fine craftsmanship you demand in upscale living.
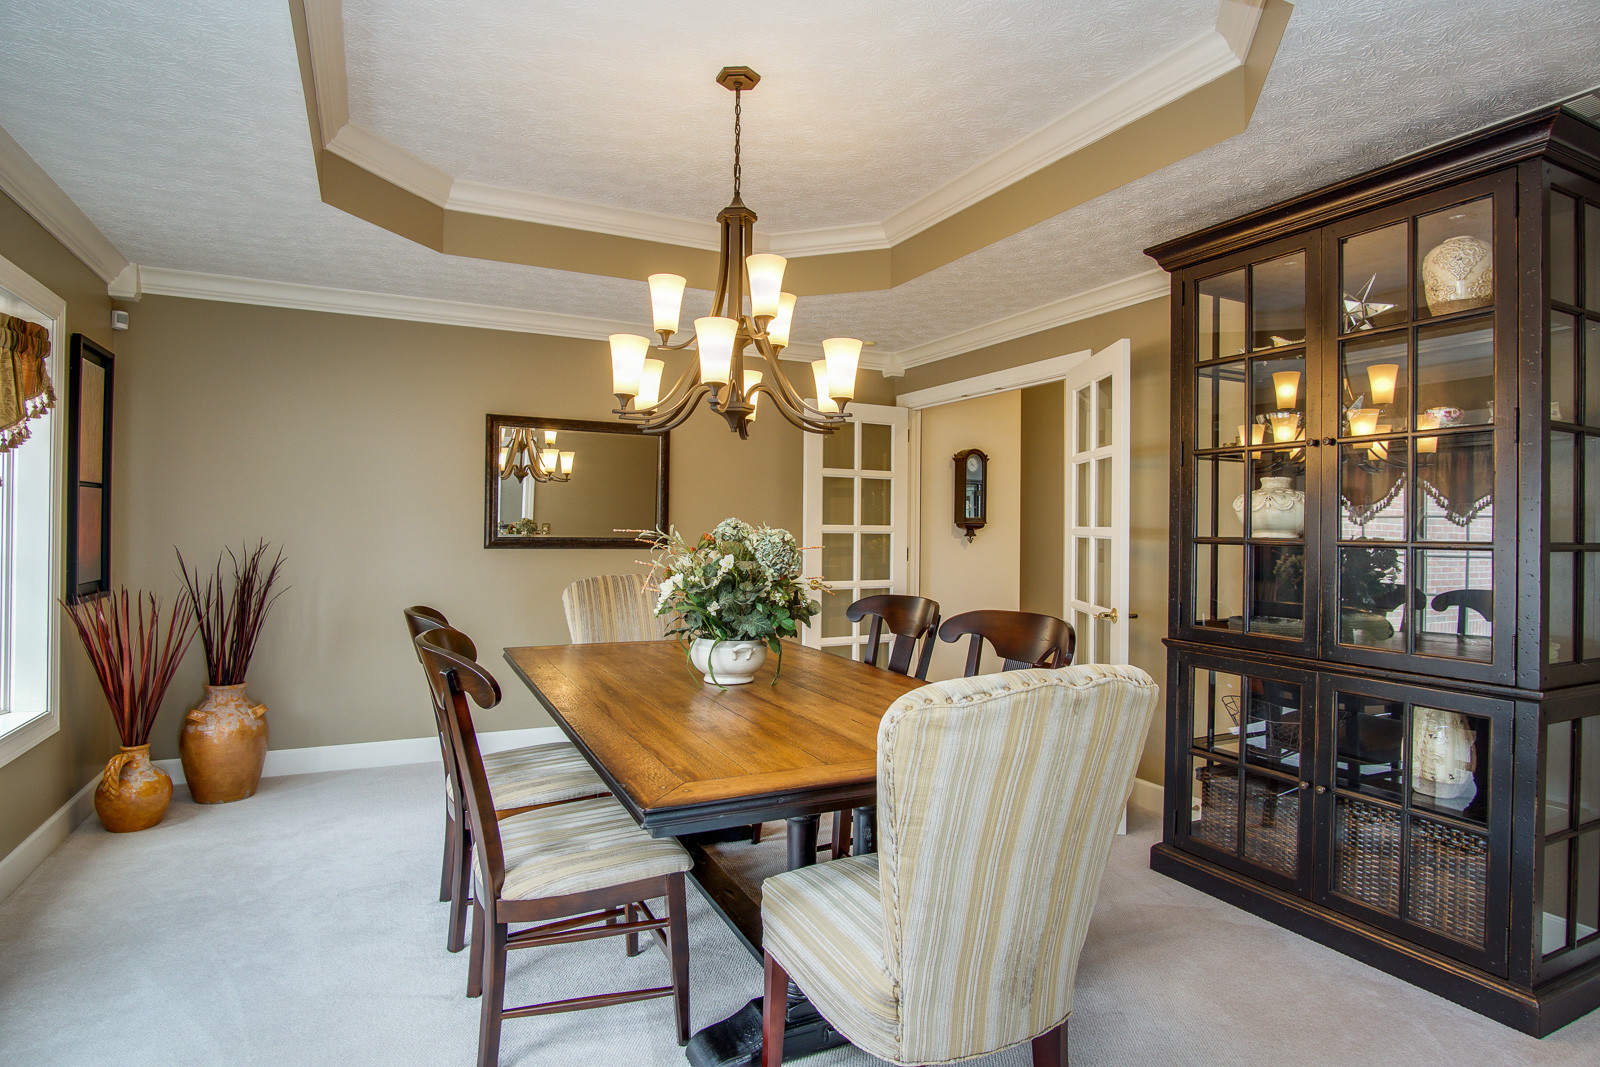
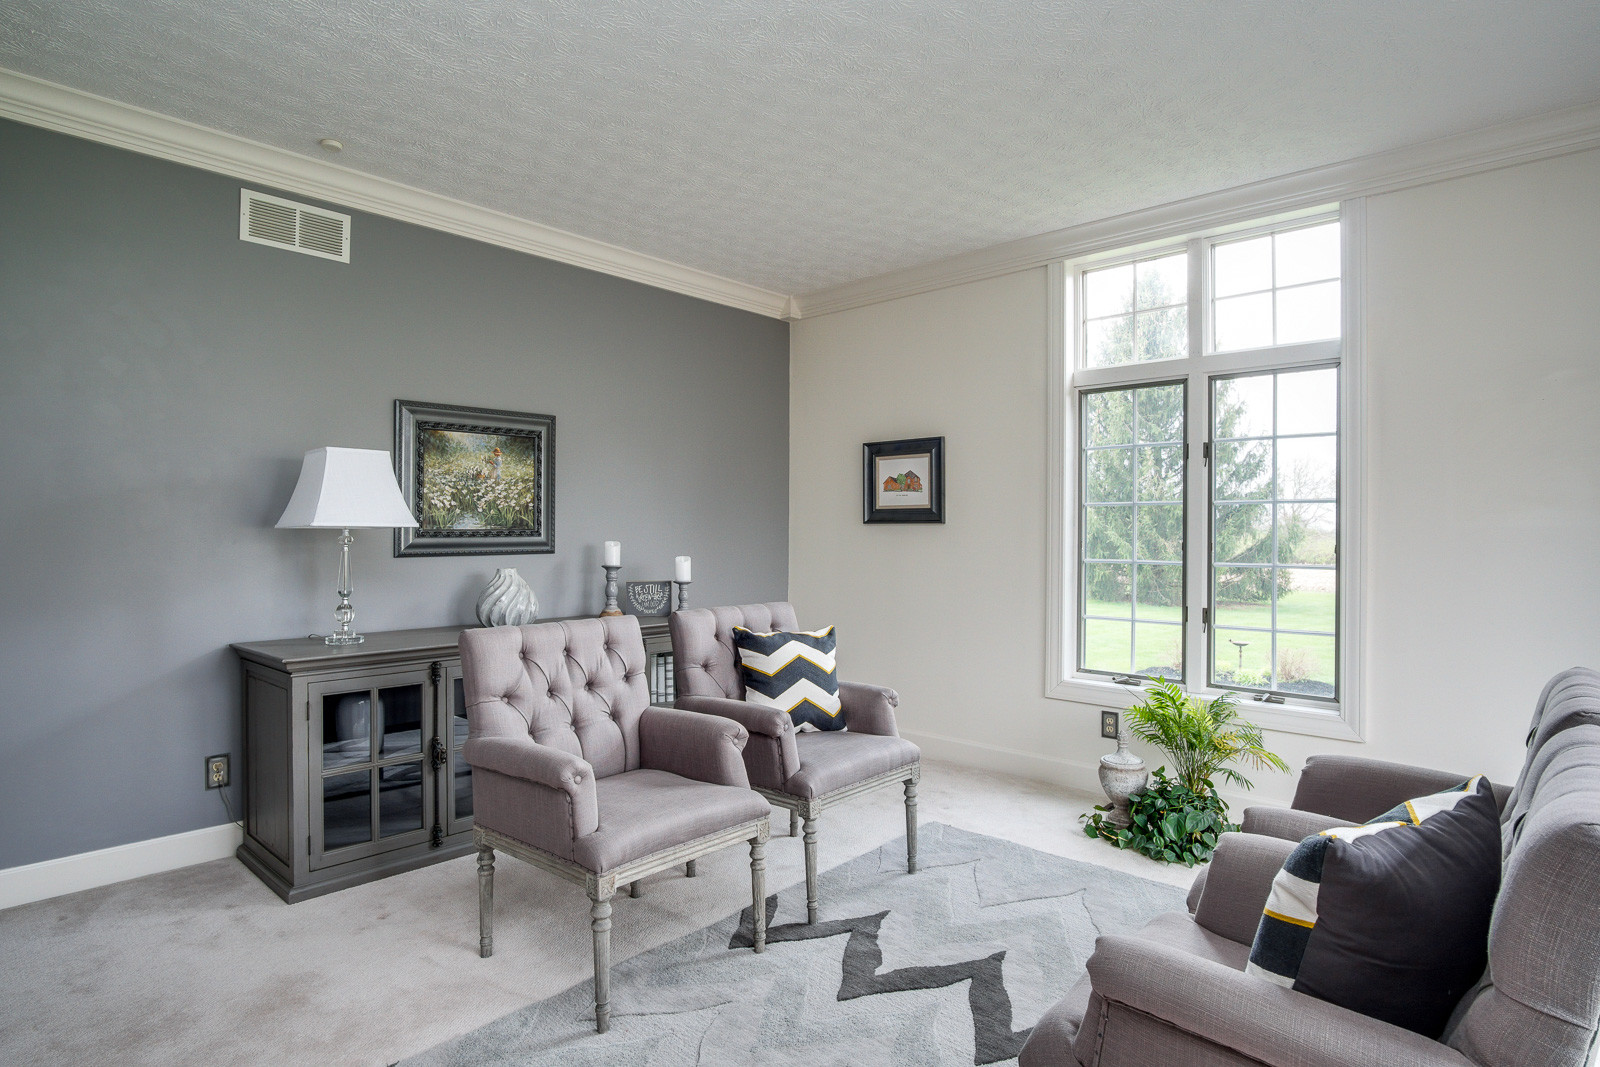
Just off the foyer, a gracious sitting room provides a comfortable place for conversation or reading a great book while the sun shines through the multiple windows. The formal dining room with tray ceiling is equally spacious and inviting on the other of the foyer. A butlers station is available between the dining room and kitchen.
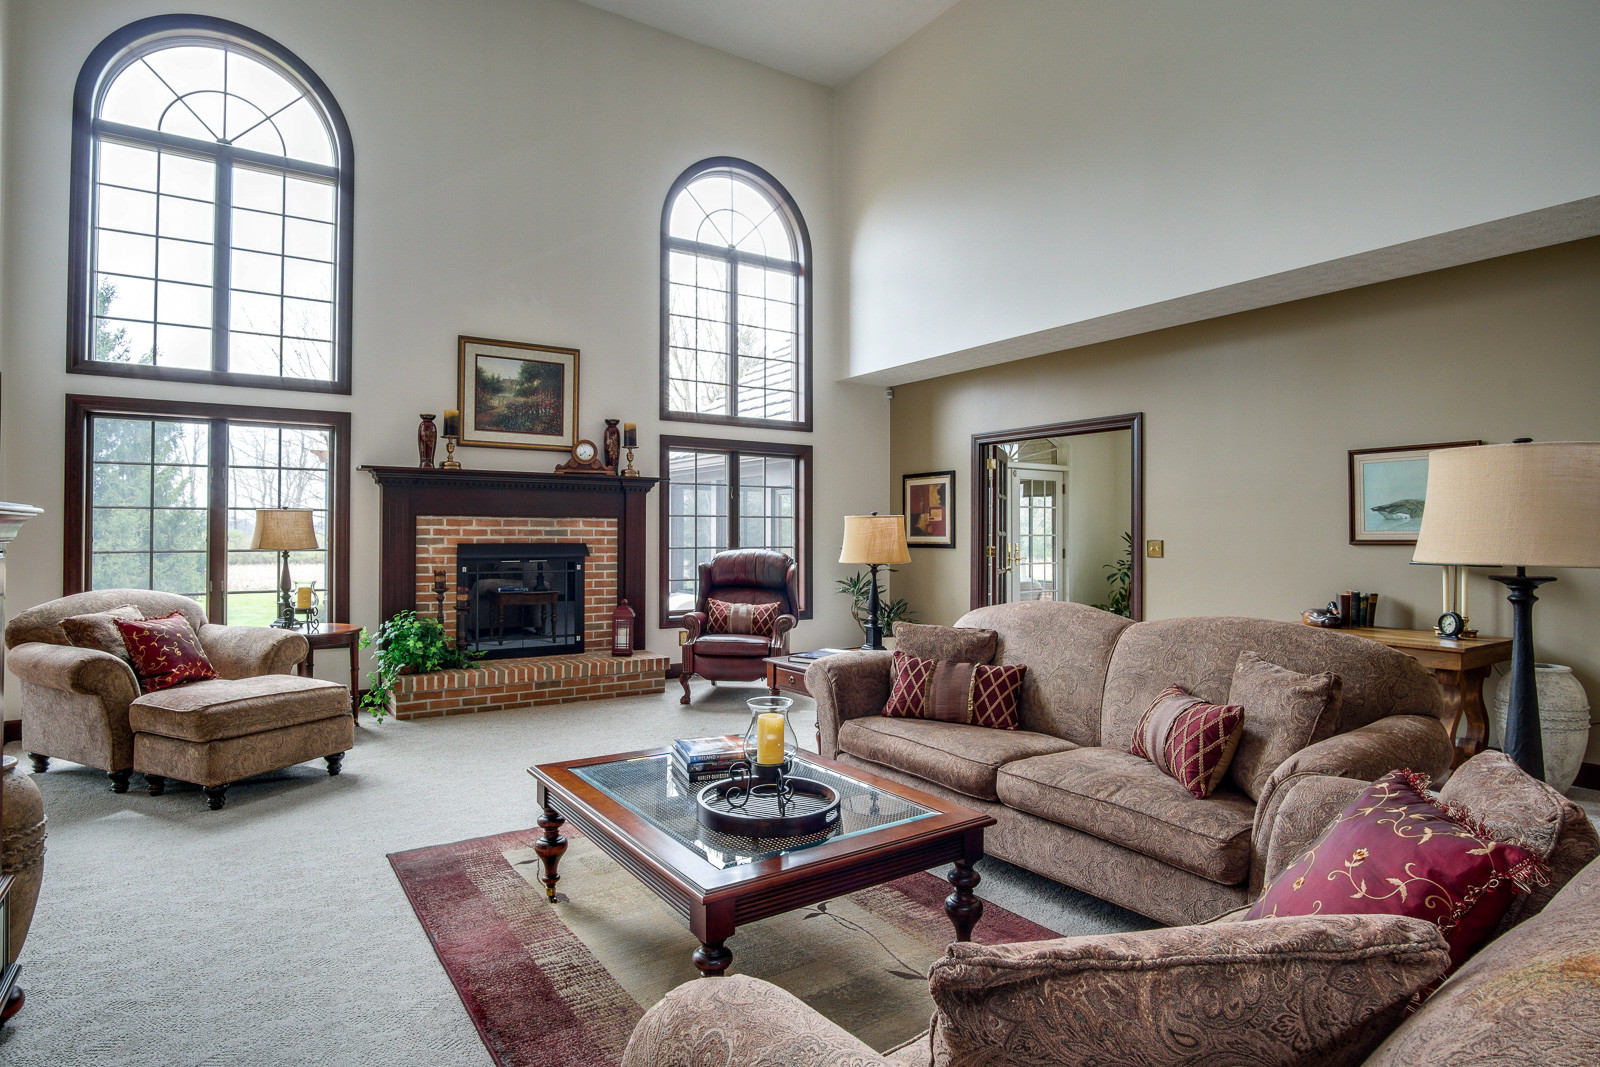
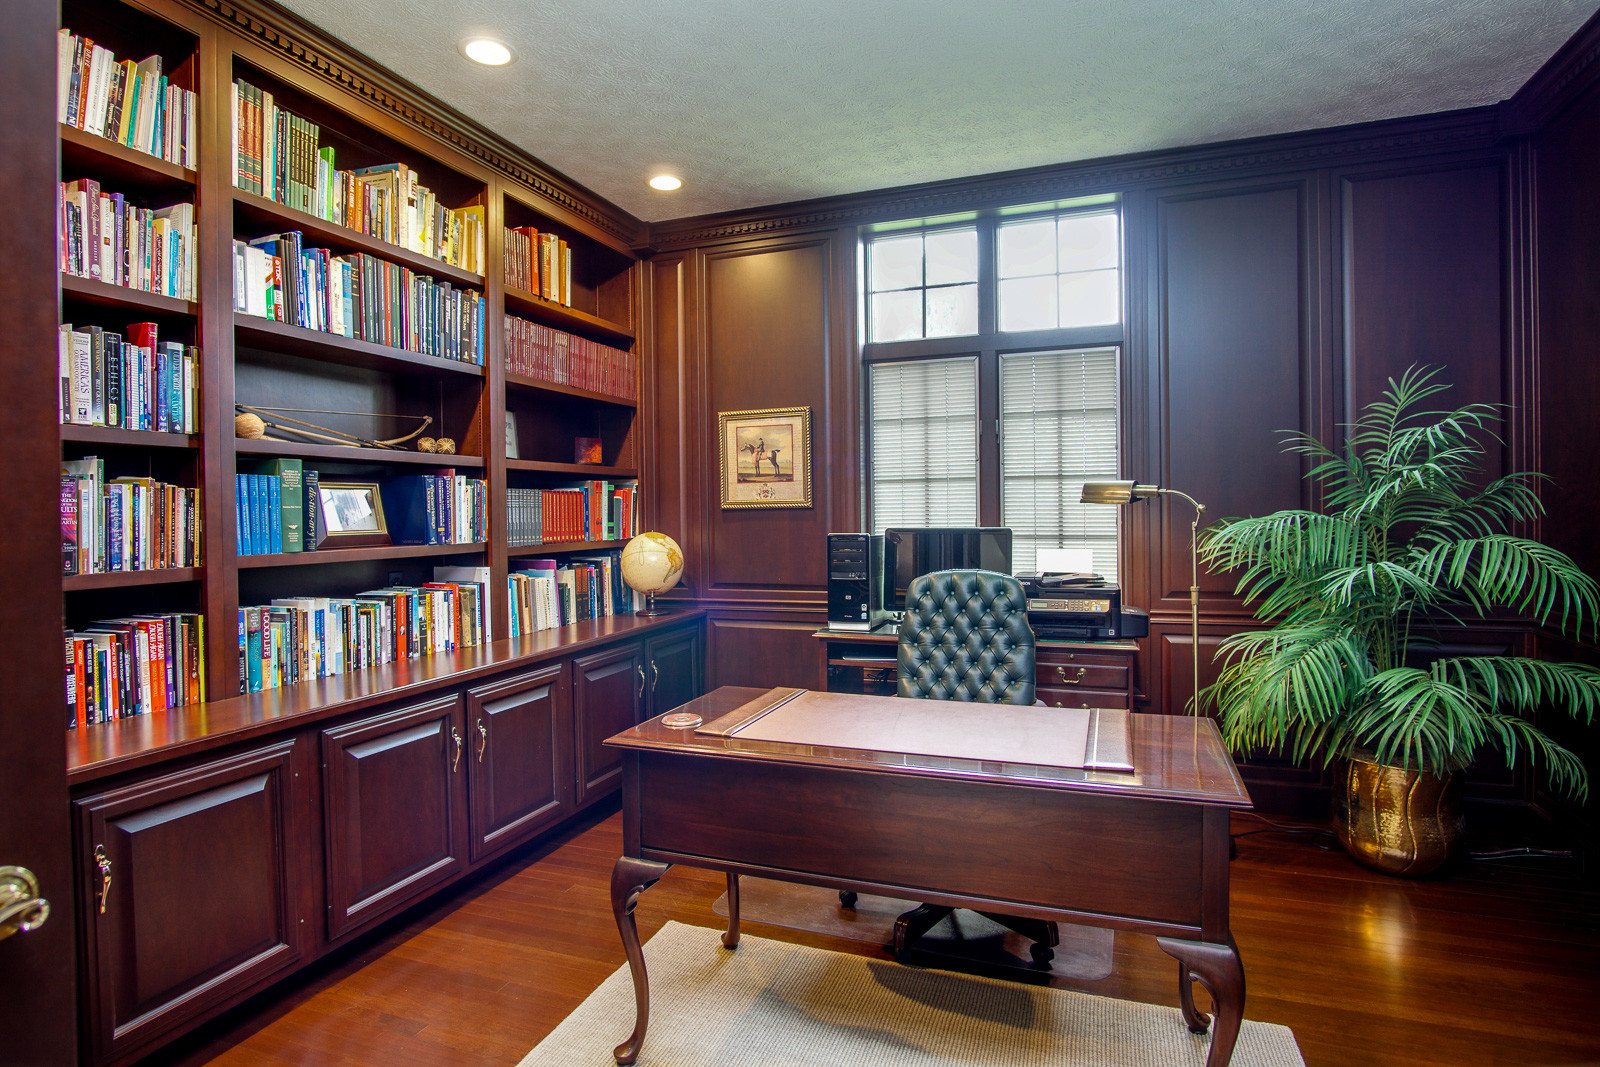
The two-story great room is really the heart of the home featuring a brick fireplace flanked by two large arched windows which line the back wall of the room. For those times when you need peace and quiet to finish a project from work, a private office, located just off the Great room, features double french doors, wall-length bookshelves, and matching wood-paneled walls.

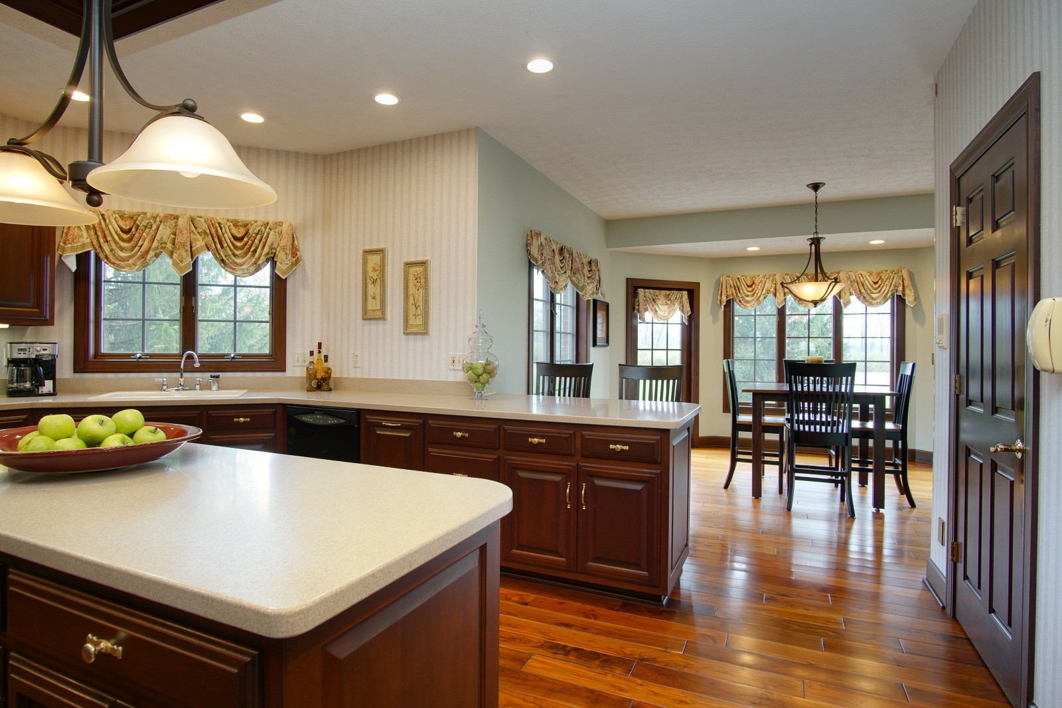
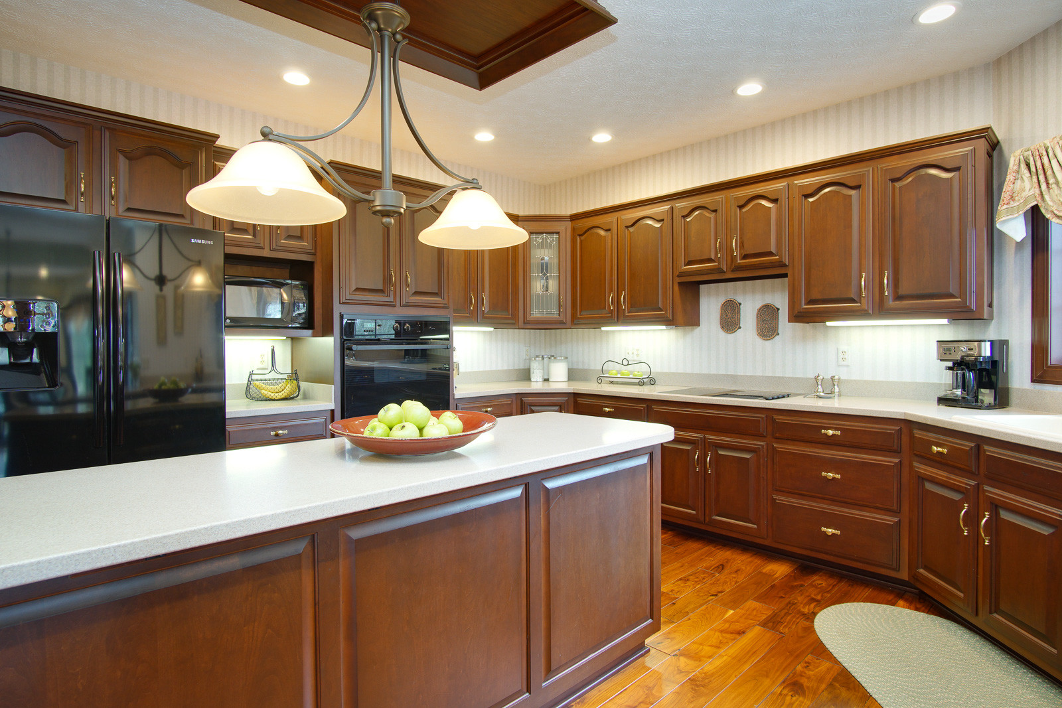
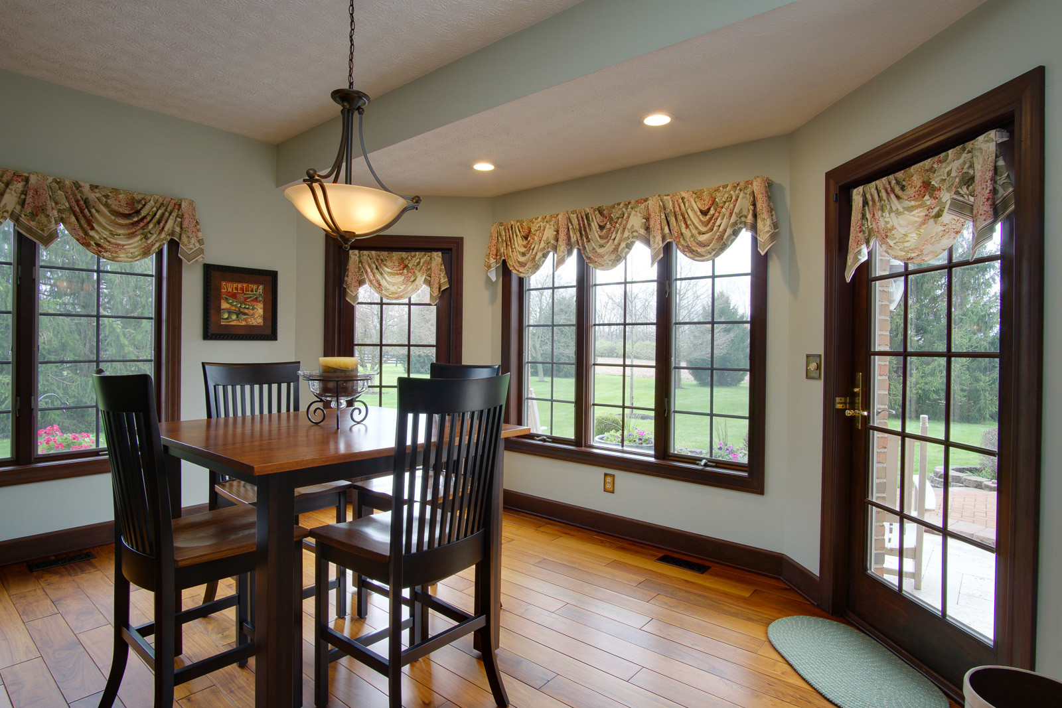
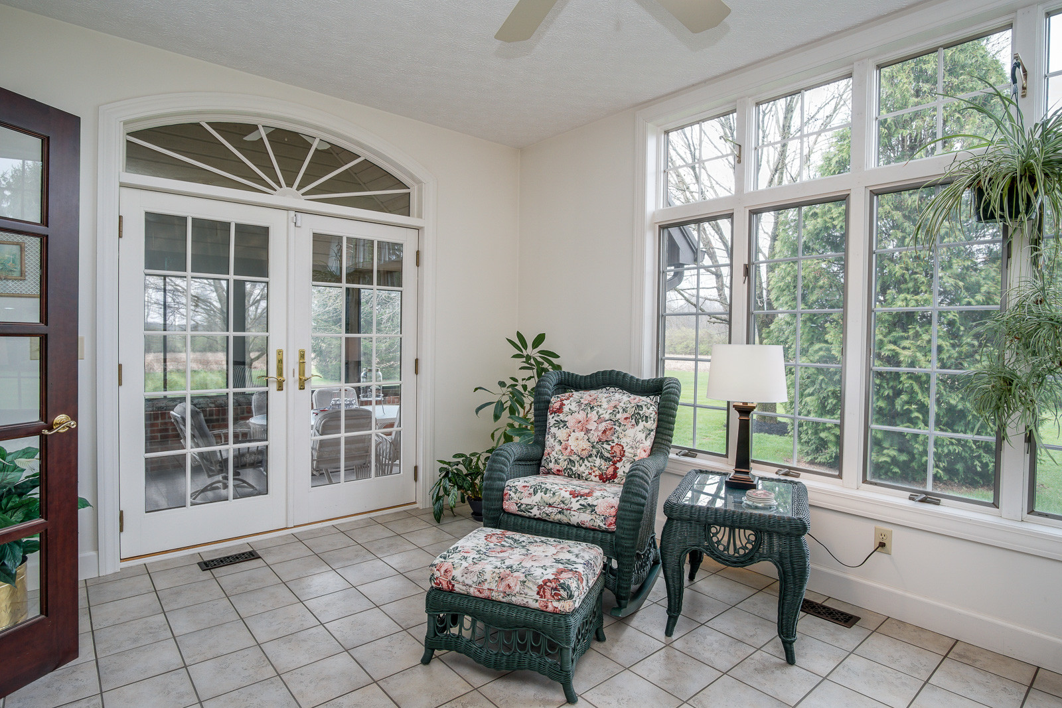
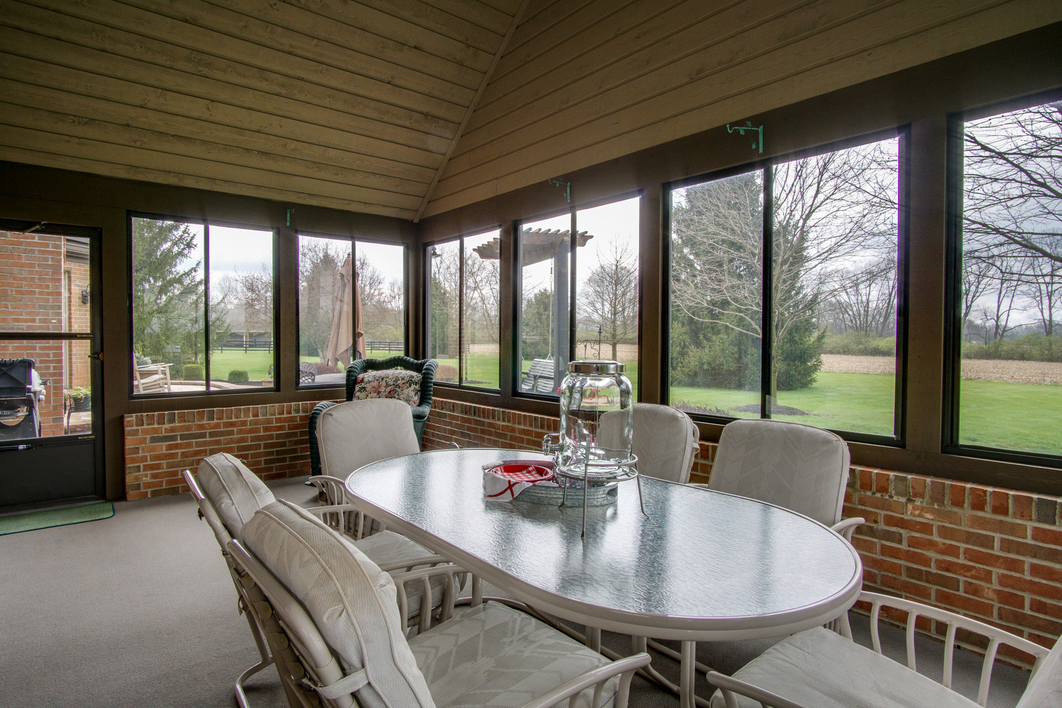
Culinary kitchen with Corian countertops and large island is the perfect place to visit with friends while preparing a delicious meal. The family chef will appreciate the abundance of cabinetry for storage and the equally abundant surfaces for food preparation and service. The breakfast room or the enclosed patio area provides a great place for dining or after-dinner talks. A very nice planning desk is also available in this sizable kitchen.
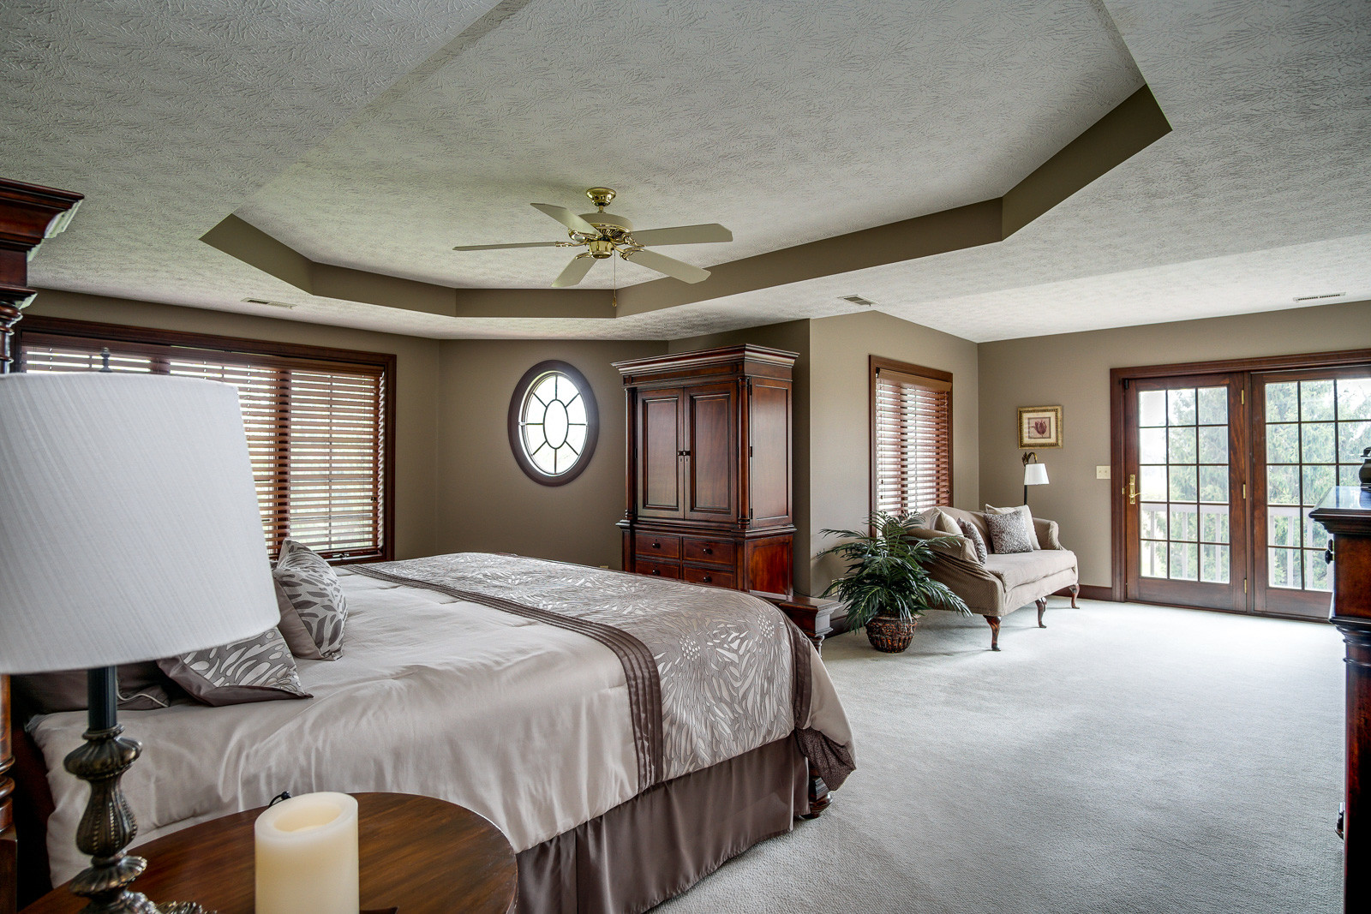
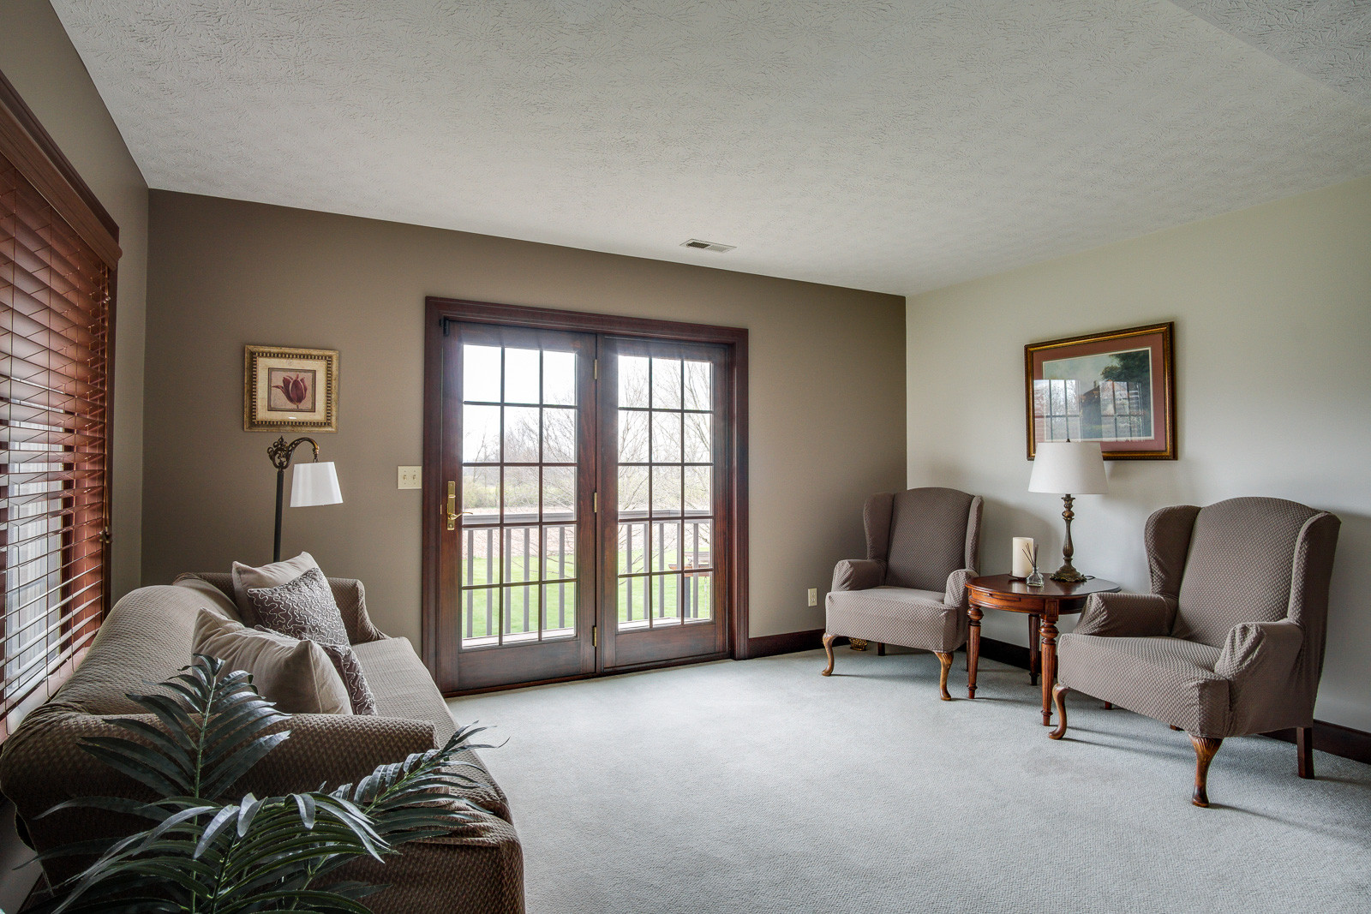
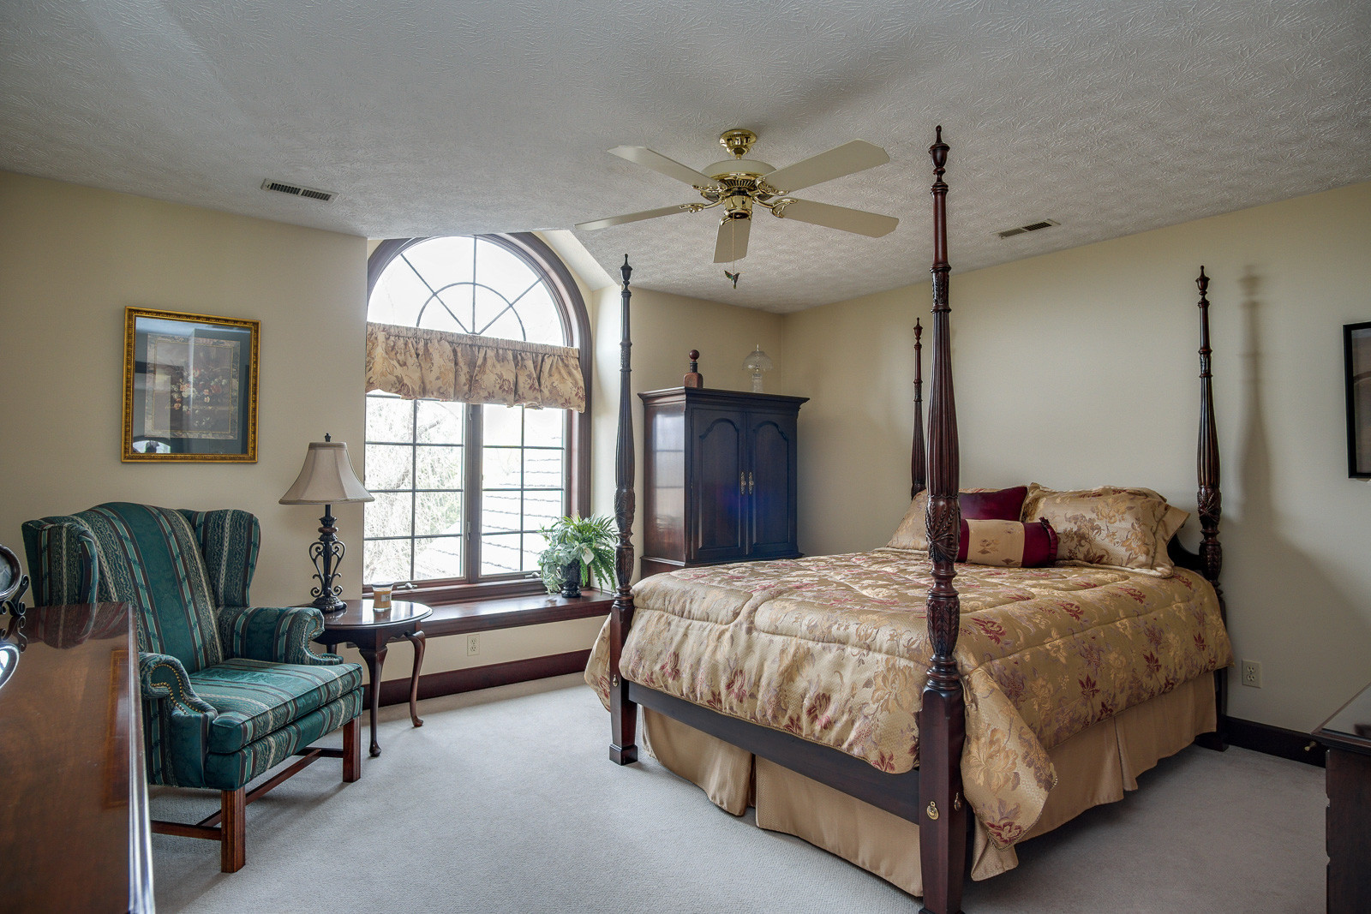

A luxurious master suite with extended sitting area and balcony overlooking the spectacular grounds creates a personal retreat for the owners to enjoy. The luxury bath offers a glass block shower, large jetted whirlpool tub, double-bowl vanity, heated floor and giant walk-in closet. Three more generous bedrooms and another bath complete the second floor.
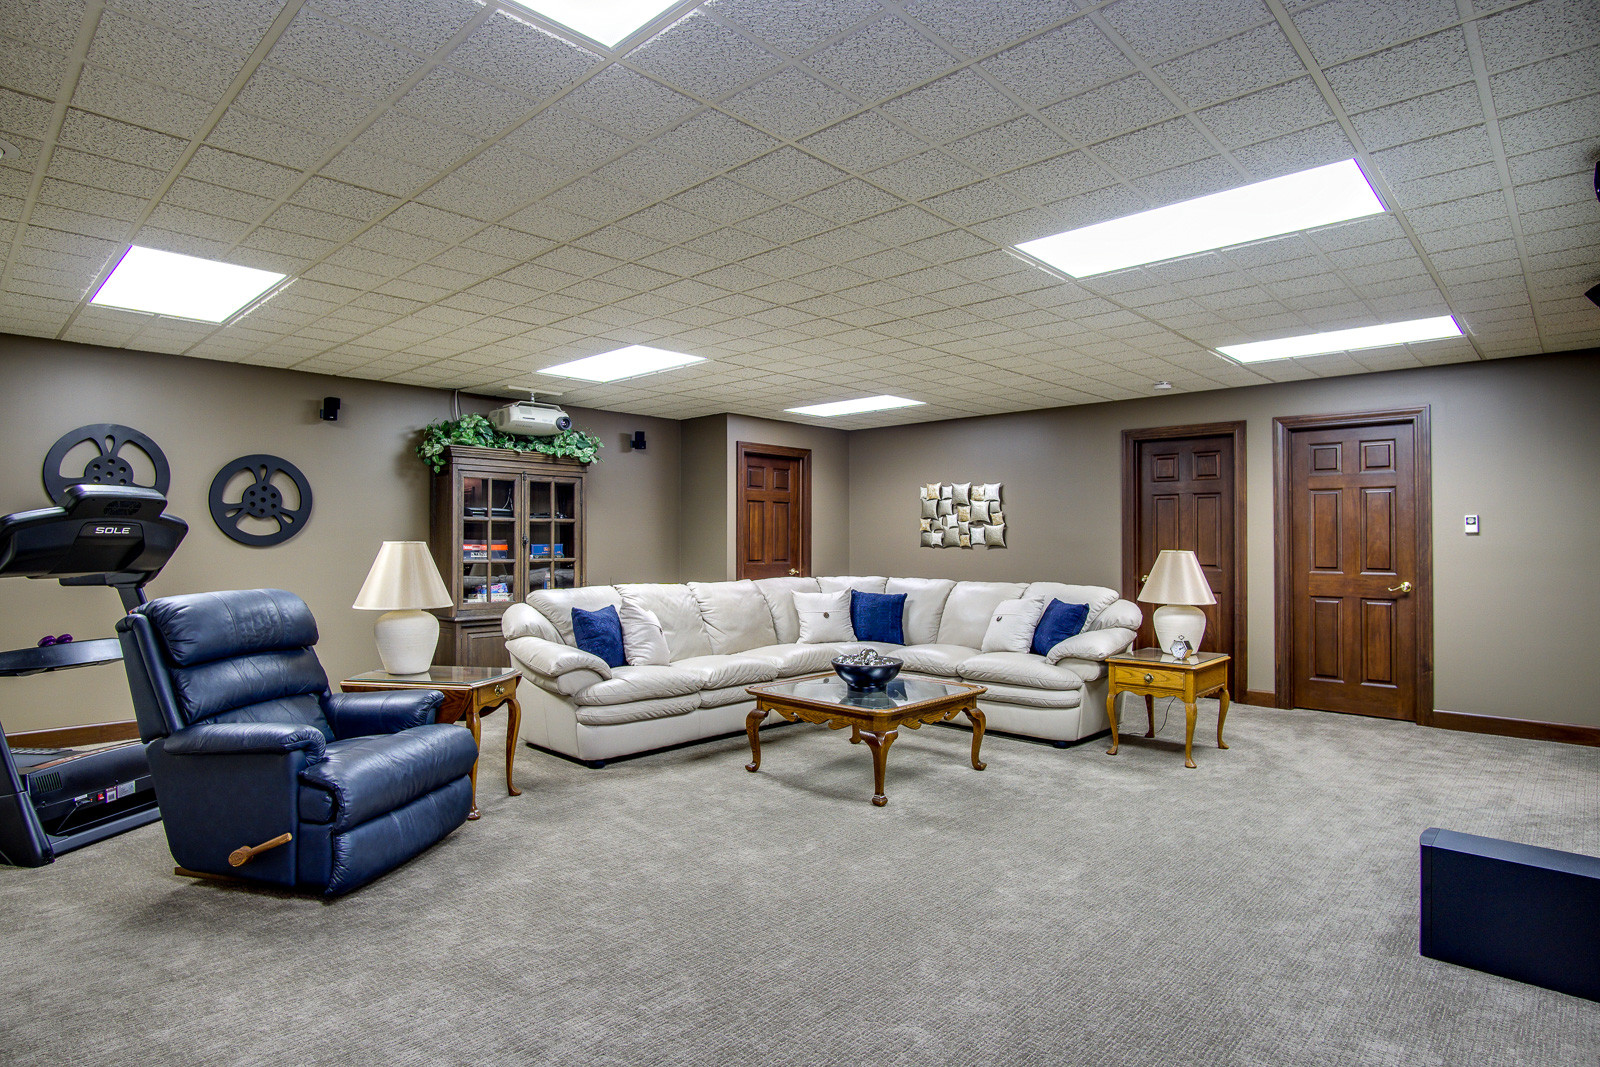
The lower level of the home offers approximately 1200 sq feet of finished living space which includes a large family room with stone fireplace, considerable bedroom with walk-in closet and full bath. The remaining basement space offers huge amounts of storage space or room for other improvements like exercise room or theatre room. This may end up being your family and friend's favorite place in your home!
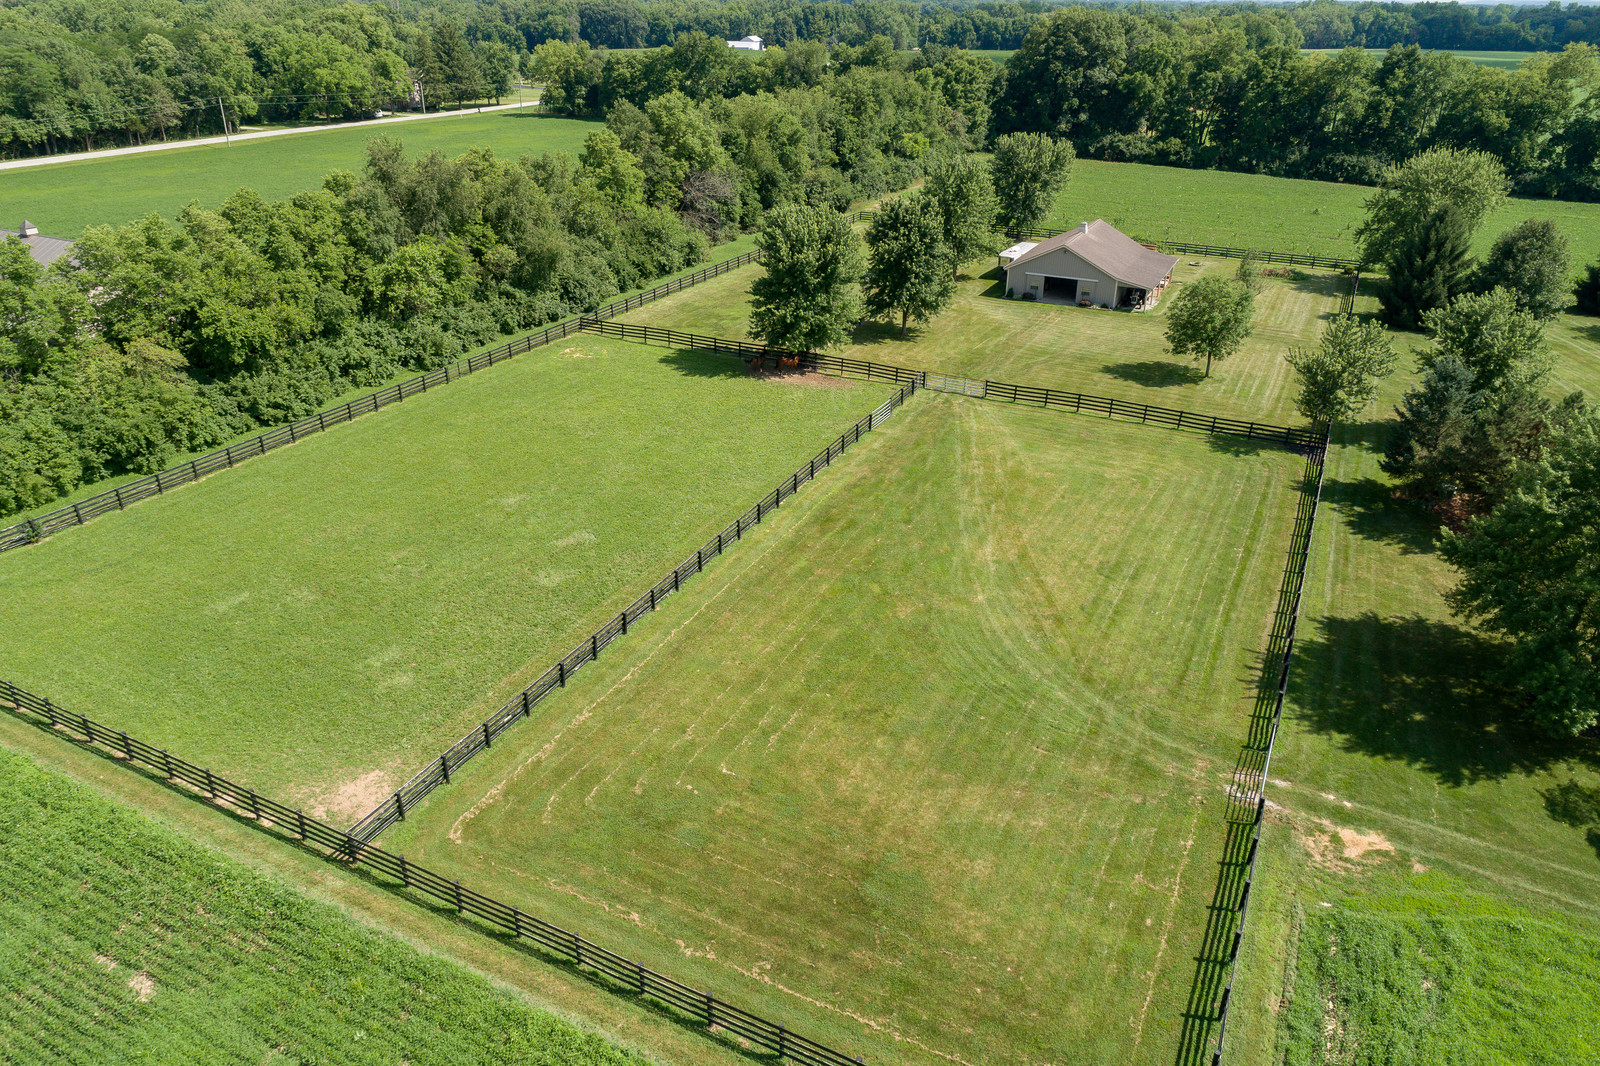
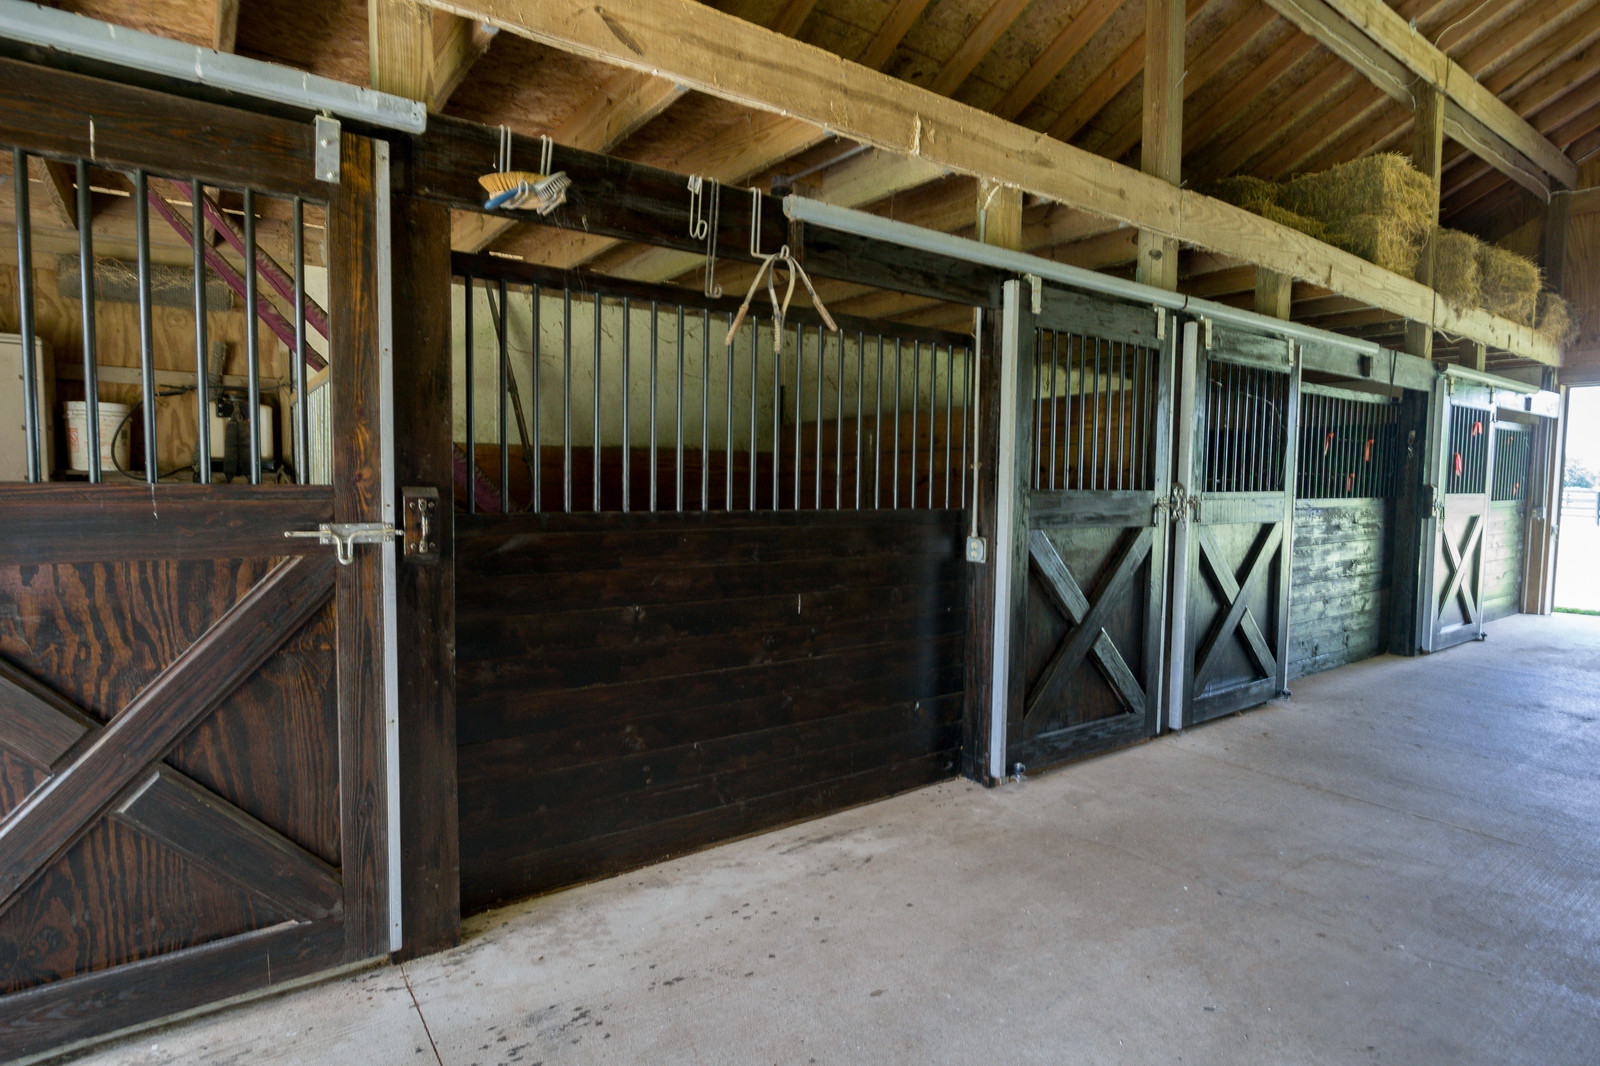
Once outside you realize this is a horse-lovers dream property with 36x48 barn with 10 ft overhang offering four stalls, tack room, dedicated wash stall, and storage for 400 bales of hay. Black 4 board fencing goes great with the style of the home and creates three paddocks with about in 4000 sq ft of grazing.
This one-of-a-kind estate has received a lot of love and attention since it was built in 1993! Special features/improvements include Geothermal furnace/AC and new Country Manor Shake Metal Roof. You’ll appreciate all the extra features, not listed here, found throughout the house when you visit this newly listed Troy Ohio estate. Located in the popular Miami East School District. If you would like to schedule a private tour beginning May 5th, call Keller Williams Luxury agents Don & Cyndi Shurts at 937-241-2124 or 937-604-5194.

/u.realgeeks.media/miamivalleydreamhomes/dayton_realtors_don_cyndi.jpg)