


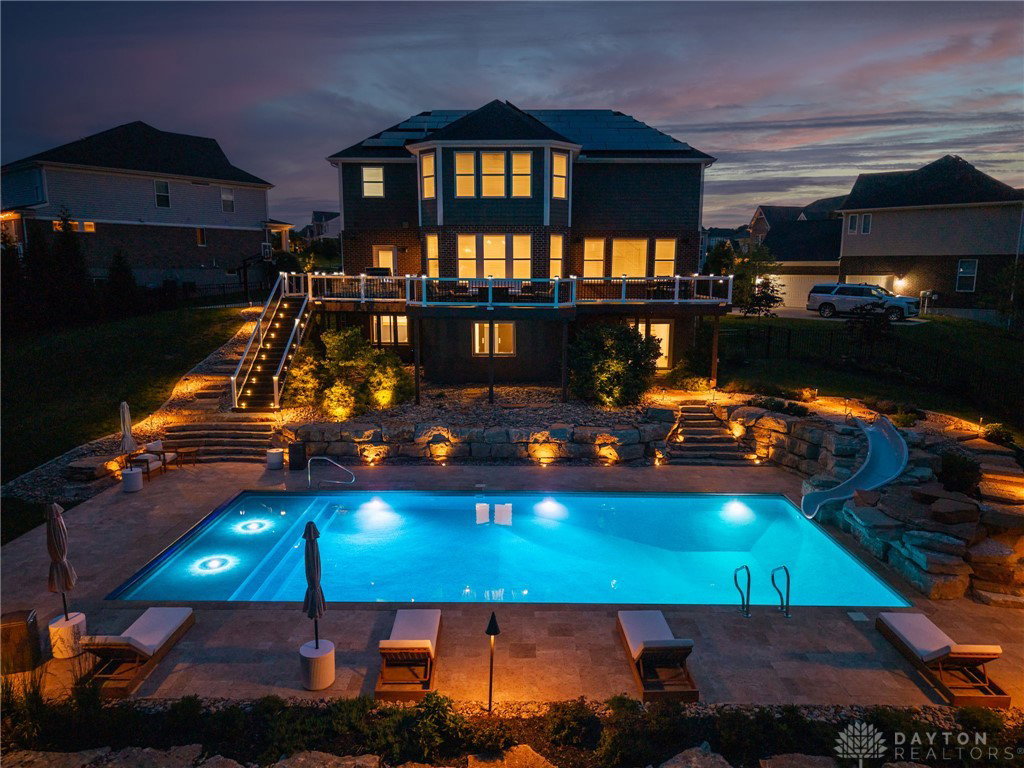


Experience resort-style living in this extraordinary custom Craftsman/Modern Farmhouse estate on a private wooded cul-de-sac lot. Showcasing timeless brick, stone & Hardie siding, the home features 9 &10' ceilings, hardwood floors, custom millwork, wainscoting & designer finishes throughout. The designer kitchen offers custom cabinetry, granite countertops, oversized island, Butler's Pantry & premium Whirlpool appliances. Luxurious owner's retreat includes a sitting room, spa-inspired bath with oversized Euro-glass shower & expansive walk-in closet. Walkout ll with approx. 1500 sq. ft. with a custom bar, recreation/media areas, fitness room, 5th bedroom & full bath. Outdoor living is unmatched w/a heated 46'x20' saltwater pool featuring a sundeck, slide, waterfall & jumping platform, plus travertine patio, composite deck, professional landscaping & architectural lighting. Solar panels, 3-car side-entry gar, premium storage systems & EV-ready 100-amp subpanel complete this exceptional
Courtesy of Kathleen Kramer and Sibcy Cline Inc.
Selling Office: Comey & Shepherd REALTORS.
The data relating to real estate for sale on this website comes in part from the Broker Reciprocity program of the Dayton Area Board of Realtors® MLS IDX Database. Real estate listings from the Dayton Area Board of Realtors® MLS IDX Database held by brokerage firms other than KELLER WILLIAMS COMMUNITY PARTNERS are marked with the IDX logo and are provided by the Dayton Area Board of Realtors® MLS IDX Database. Information is provided for consumers' personal, non-commercial use and may not be used for any purpose other than to identify prospective properties consumers may be interested in. Copyright© 2026 Dayton Area Board of Realtors®

