


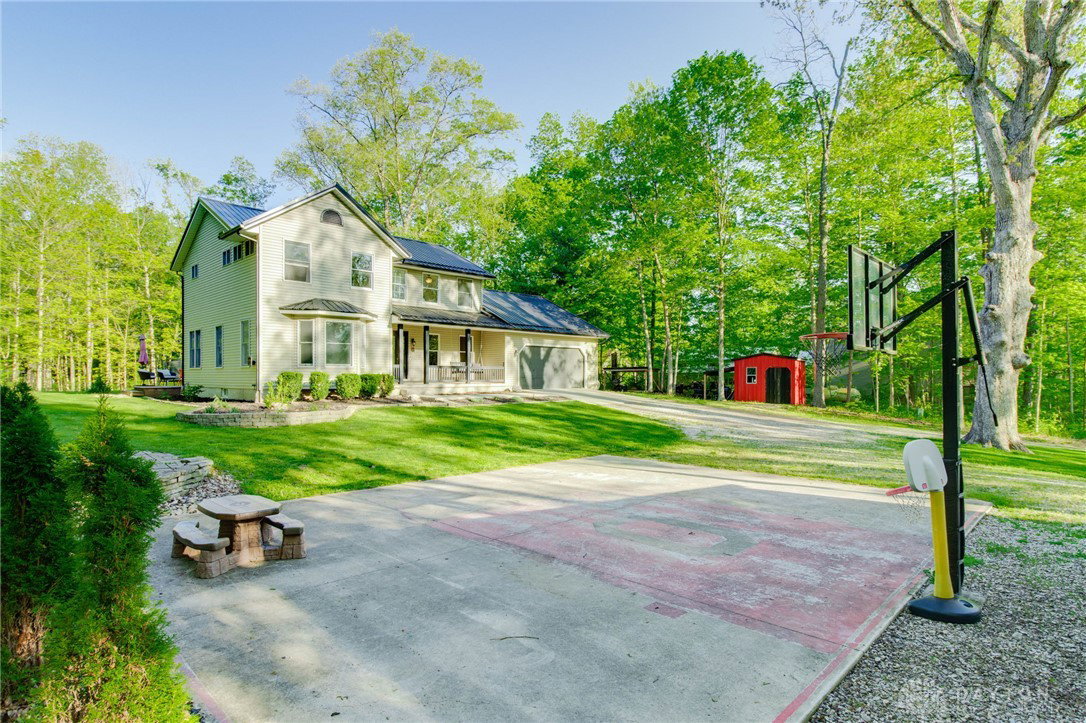


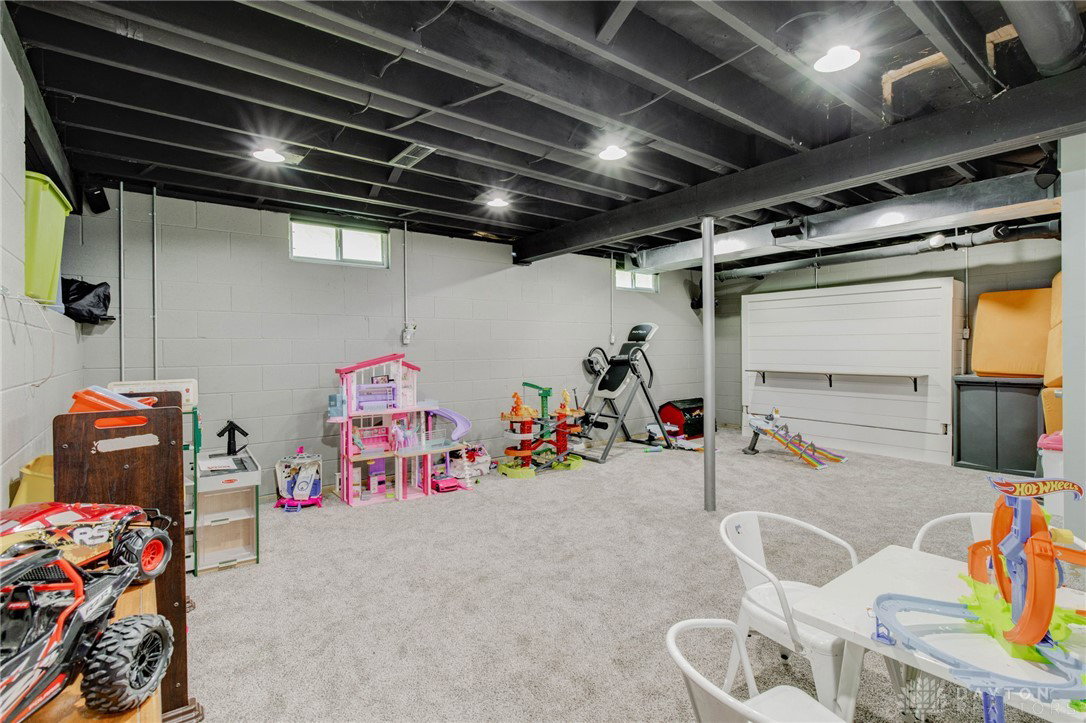


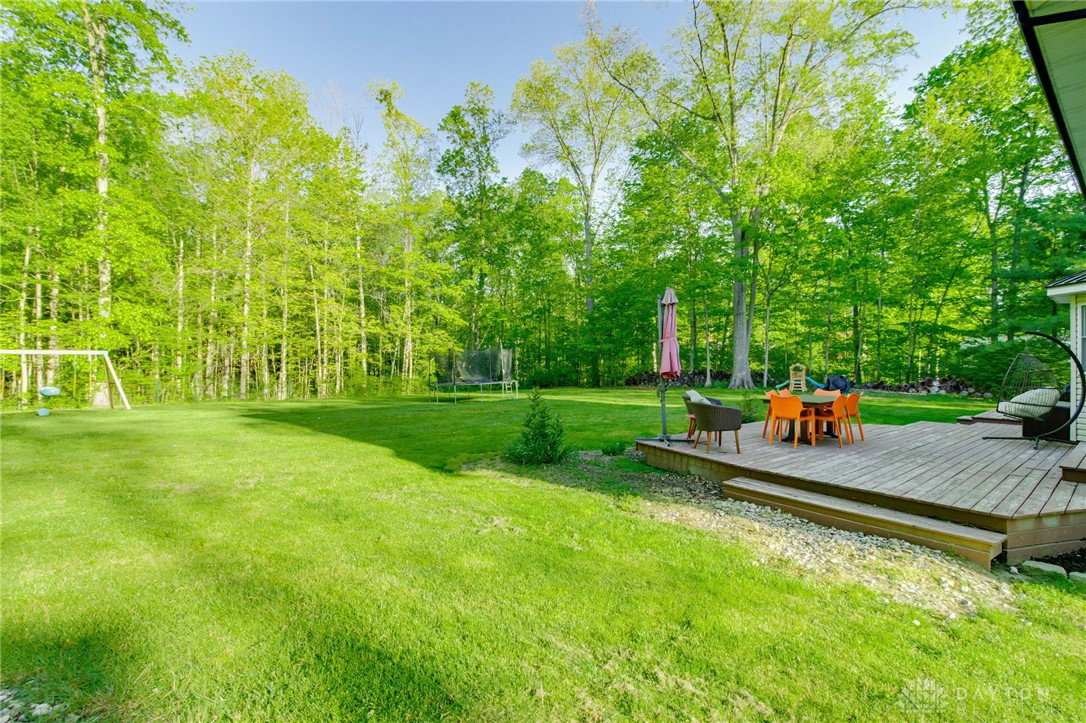


Welcome to your secluded retreat at 3700 Burnt Pond Road, set on a peaceful 1.41-acre wooded lot backing directly to Blues Creek Park. Tucked down a private gravel drive, this home offers privacy, space, and a long list of thoughtful updates. Since its construction in 1998, the home has been extensively improved, including a full first-floor renovation with a new kitchen and coffee bar (2025), roof (2024), water softener (2025), 75-gallon water heater (2022), basement carpet (2021), and flooring except in the bedrooms (2026). A 18X20 detached garage/outbuilding with a concrete floor was added in 2021, adding valuable workspace and storage. Inside, the main level blends comfort and function with a bright kitchen and coffee bar, inviting living room featuring built-in bookshelves, window seating, fireplace, and a wood-burning stove. Plus, a convenient laundry room, half bath, garage entry, and coat closet. Upstairs, the primary suite includes two oversized closets, and a spacious ensuite with dual sinks and a large walk-in shower. You will also find two additional bedrooms and another full bath. The finished basement expands your living space by 631 sqft with a media/game room, office with fireplace, full bathroom, and utility room, with ample storage throughout. Outdoor living is just as impressive with a large deck off the back of the home perfect for entertaining, grilling, or relaxing while the kids play on the swing set. Just off to the side of the home, a patio with a built-in fire pit and a large pond filled with koi fish add to the peaceful setting and natural charm of the property. Out front, the 18x20 outbuilding with a concrete floor provides excellent space for hobbies, projects, or extra toys, while an additional 10x10 shed offers even more storage for tools and outdoor essentials. Don't let this one slip away, call your favorite agent today!
Courtesy of Katheryn Schmiesing and Suchland Realty Group
Selling Office: Test Office.
The data relating to real estate for sale on this website comes in part from the Broker Reciprocity program of the Dayton Area Board of Realtors® MLS IDX Database. Real estate listings from the Dayton Area Board of Realtors® MLS IDX Database held by brokerage firms other than KELLER WILLIAMS COMMUNITY PARTNERS are marked with the IDX logo and are provided by the Dayton Area Board of Realtors® MLS IDX Database. Information is provided for consumers' personal, non-commercial use and may not be used for any purpose other than to identify prospective properties consumers may be interested in. Copyright© 2026 Dayton Area Board of Realtors®

/u.realgeeks.media/miamivalleydreamhomes/dayton_realtors_don_cyndi.jpg)