


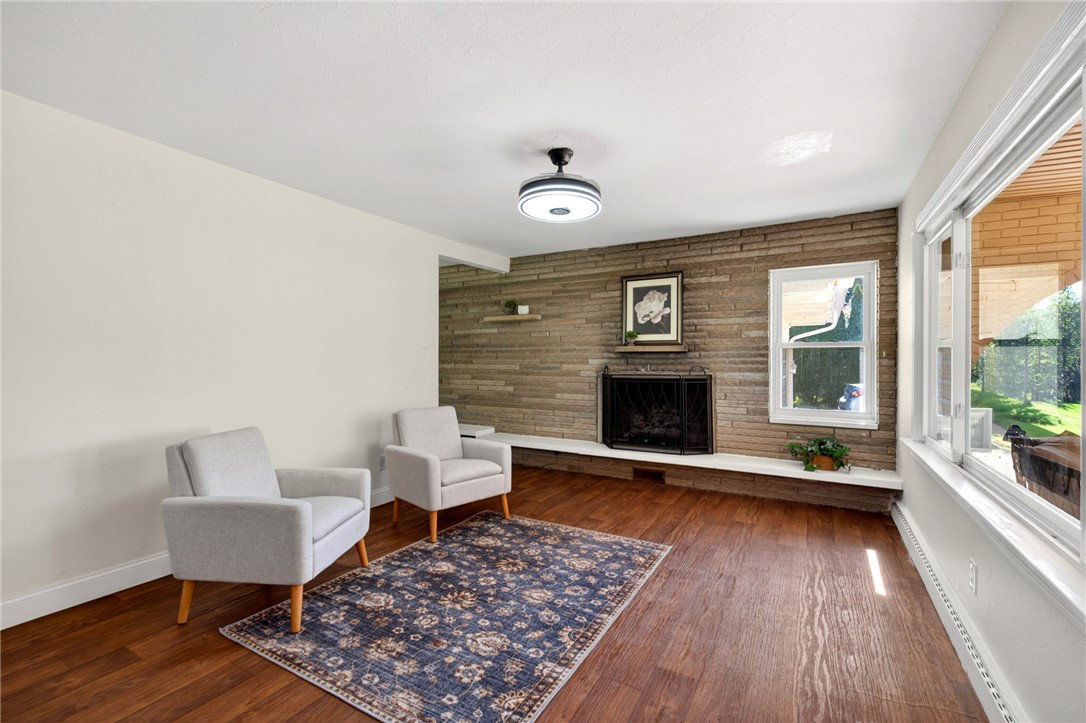


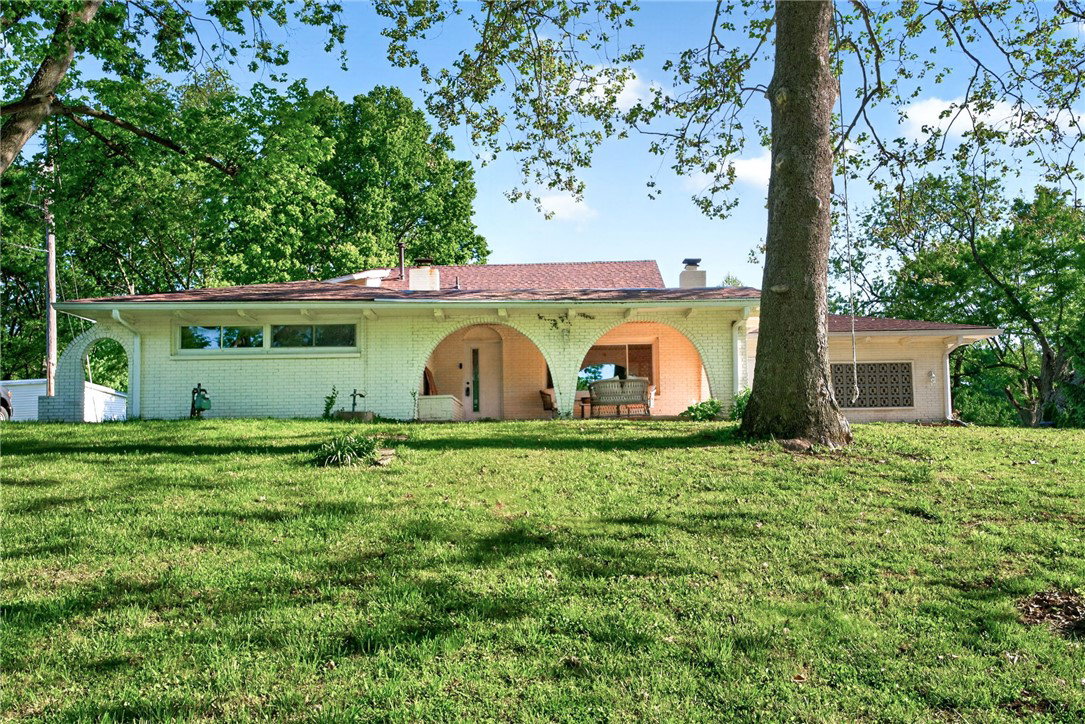


Space, Flexibility & Over an Acre! Welcome to 2684 Arthur Road, where nearly 3,000 sq. ft. of living space gives you room to live, gather, work and entertain. This spacious 1.5 story home offers 5 bedrooms, 3 full baths and 1.04 acres, providing a versatile layout that's hard to find. Step inside to generous living and gathering spaces with plenty of room to entertain or simply spread out. The spacious kitchen offers abundant cabinetry, countertop workspace and room for everyday meal preparation, while the adjoining dining space is ready for everything from casual dinners to holiday gatherings. Multiple living areas provide even more flexibility for entertaining, relaxing, hobbies or creating a dedicated home office. With three bedrooms conveniently located on the main level and additional bedrooms upstairs, the floor plan offers exceptional versatility for guests, work-from-home needs or creating separate living spaces. Generously sized bedrooms and three full baths provide plenty of room and functionality throughout the home. Outside, the 1.04-acre setting gives you something increasingly difficult to find room to enjoy the outdoors without sacrificing convenient access to Springfield. Relax, entertain, garden or simply enjoy having additional space between you and your neighbors. A 2 car garage provides additional parking and storage, and all appliances convey with the home, making the transition even easier. If you've been searching for more bedrooms, more living space, more flexibility and more land, 2684 Arthur Road offers an opportunity worth seeing in person. Schedule your private showing and discover just how much space this home has to offer.
Courtesy of Michele Hines and BHHS Professional Realty

The data relating to real estate for sale on this website comes in part from the Broker Reciprocity program of the Dayton Area Board of Realtors® MLS IDX Database. Real estate listings from the Dayton Area Board of Realtors® MLS IDX Database held by brokerage firms other than KELLER WILLIAMS COMMUNITY PARTNERS are marked with the IDX logo and are provided by the Dayton Area Board of Realtors® MLS IDX Database. Information is provided for consumers' personal, non-commercial use and may not be used for any purpose other than to identify prospective properties consumers may be interested in. Copyright© 2026 Dayton Area Board of Realtors®

/u.realgeeks.media/miamivalleydreamhomes/dayton_realtors_don_cyndi.jpg)