


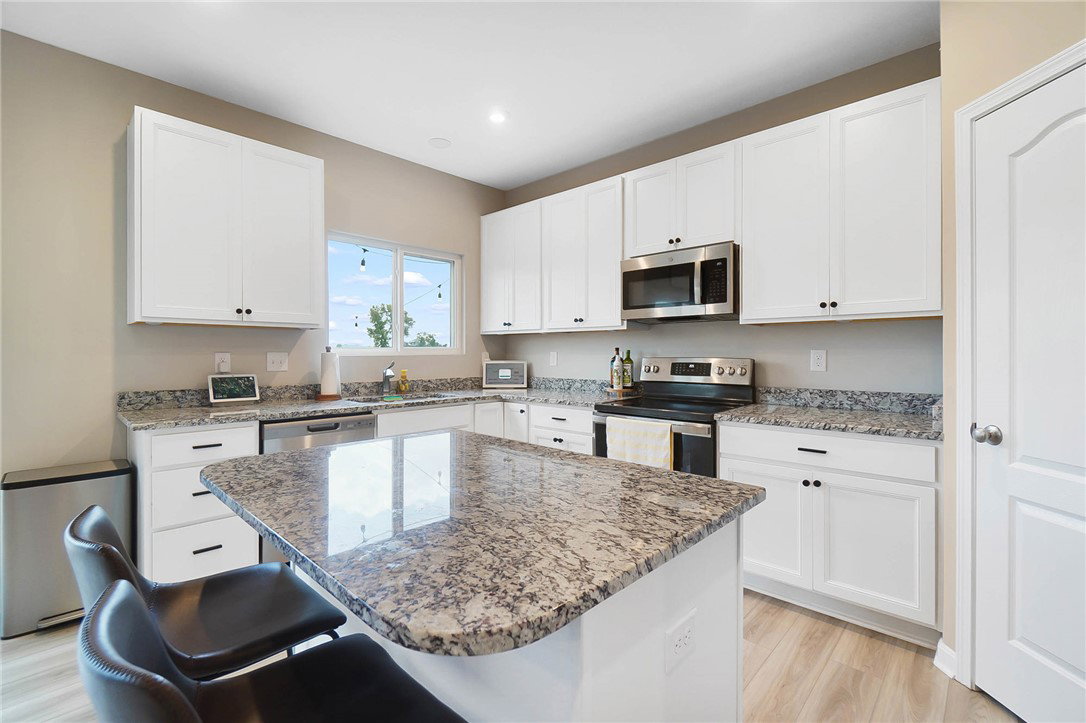


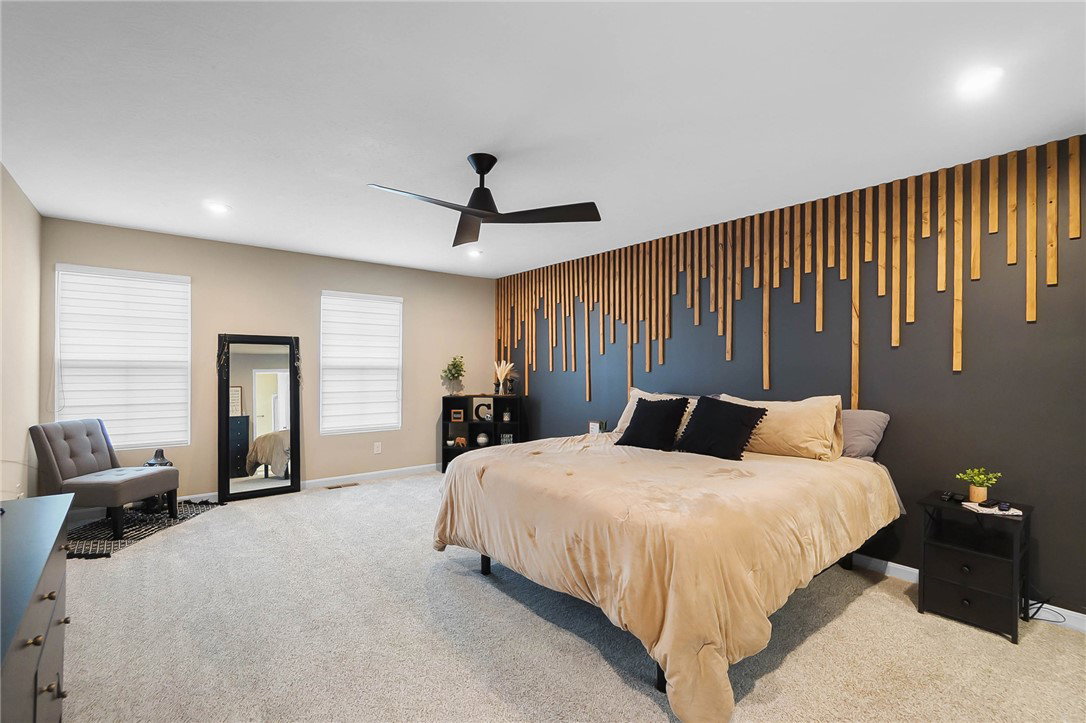


Why wait to build? Built in 2022, this home offers 3 bedrooms + loft, 2.5 baths, partially finished walkout basement, and approximately 2,256 sq ft. Not your typical builder grade, it has custom character throughout! Main level features LVP flooring, a living room with a shiplap fireplace, built-in cabinetry, and remote blinds. The bright white kitchen features granite counters, stainless steel appliances, and an island with seating. Professionally tinted windows throughout. Upstairs you'll find a primary suite with a wood-slat accent wall, large walk-in closet, and a bath with a double vanity. A versatile loft is perfect for an office, den, or workout space, and the updated second floor laundry room adds cabinetry and shelving. Downstairs, the walkout basement has room for a gym and a lounge or media area, with sliding doors to a covered patio, additional storage, ready for your finishing touches. Outside, enjoy an oversized deck overlooking open land, fenced backyard, and extended driveway. Near WPAFB, Fairborn High School, Fairborn Community Park, Hobson Freedom Park, shopping, dining, and major highways.
Courtesy of Leslie Bennett and CENTURY 21 The Gene Group

The data relating to real estate for sale on this website comes in part from the Broker Reciprocity program of the Dayton Area Board of Realtors® MLS IDX Database. Real estate listings from the Dayton Area Board of Realtors® MLS IDX Database held by brokerage firms other than KELLER WILLIAMS COMMUNITY PARTNERS are marked with the IDX logo and are provided by the Dayton Area Board of Realtors® MLS IDX Database. Information is provided for consumers' personal, non-commercial use and may not be used for any purpose other than to identify prospective properties consumers may be interested in. Copyright© 2026 Dayton Area Board of Realtors®

