


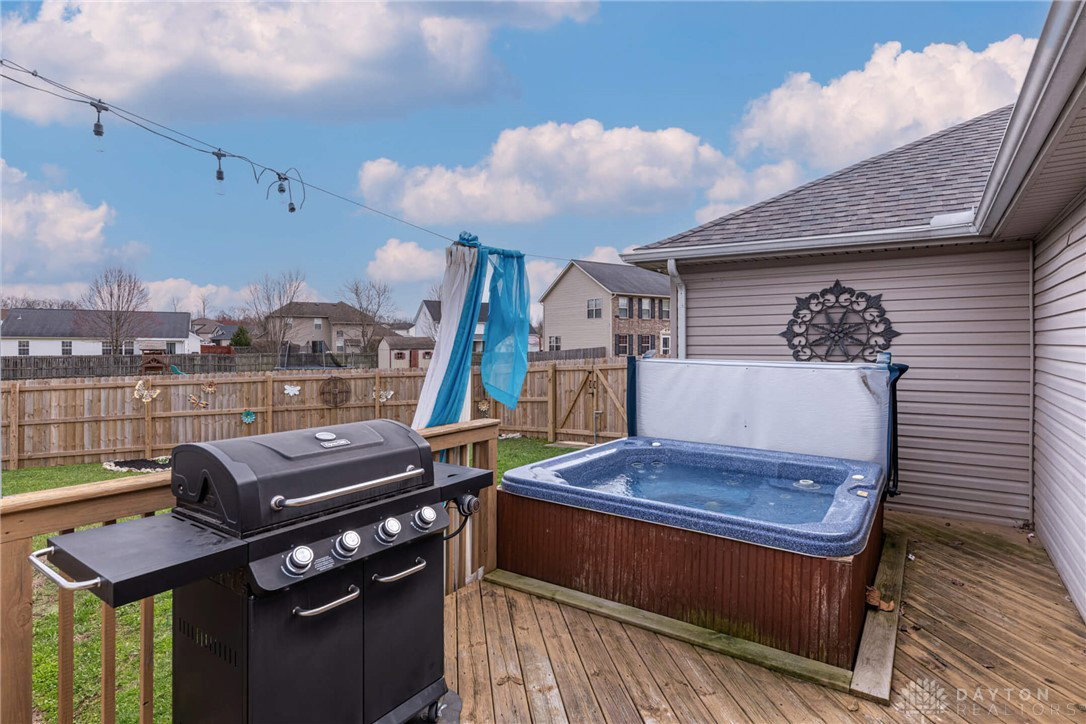


This entertainer’s paradise is highlighted by a resort-style backyard featuring a massive deck, swimming pool, hot tub, and a dedicated pool house for equipment storage. Recent updates include newer laminate flooring throughout the first floor and fresh neutral paint. Built by David Emonin, this ranch-style home offers an open and spacious central gathering area with vaulted ceilings, while the oversized 3-car garage provides extensive storage and parking capacity. The main floor features a split floor plan for added privacy, separating the bedrooms. The large, open kitchen is equipped with bar-top seating, a breakfast nook, and a pantry located in the nearby laundry room. In the primary suite, residents will find a dual vanity, a walk-in shower, a garden tub, and an expansive walk-in closet. For seamless indoor-outdoor living, the primary suite also offers quick access to the side deck and hot tub through French doors. The main floor is rounded out by the central gathering area, which is flanked by two additional bedrooms and a full bath. Downstairs, the full basement provides significant potential for additional living space, featuring two egress windows and a rough-in for a third full bathroom. A key highlight of this home is the backyard, which can be accessed via French doors in the breakfast nook. The expansive deck is the ideal place to share a drink, some conversation, a dip in the pool, or to grab some relaxation & recharge time in the hot tub. At 0.31-acres, the lot is fully fenced with access from both sides of the house, including a gate large enough for a ride-on mower. This meticulously cared-for home is located with excellent proximity to the Interstate 70 and Interstate 75 interchange, offering straightforward transportation accessibility to the surrounding region and the Dayton International Airport. This turnkey property combines functional interior updates with a high-utility outdoor space designed for years of enjoyment.
Courtesy of Brad Shinkle and Keller Williams Community Part
Selling Office: Keller Williams Advisors Rlty.
The data relating to real estate for sale on this website comes in part from the Broker Reciprocity program of the Dayton Area Board of Realtors® MLS IDX Database. Real estate listings from the Dayton Area Board of Realtors® MLS IDX Database held by brokerage firms other than KELLER WILLIAMS COMMUNITY PARTNERS are marked with the IDX logo and are provided by the Dayton Area Board of Realtors® MLS IDX Database. Information is provided for consumers' personal, non-commercial use and may not be used for any purpose other than to identify prospective properties consumers may be interested in. Copyright© 2026 Dayton Area Board of Realtors®

/u.realgeeks.media/miamivalleydreamhomes/dayton_realtors_don_cyndi.jpg)