

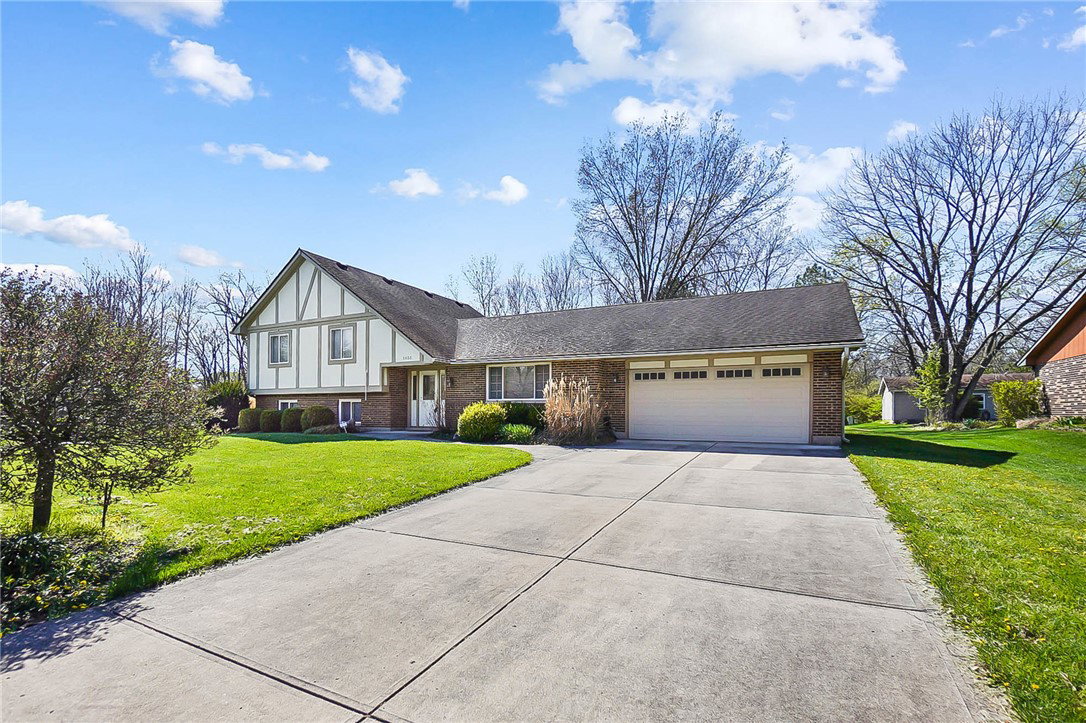


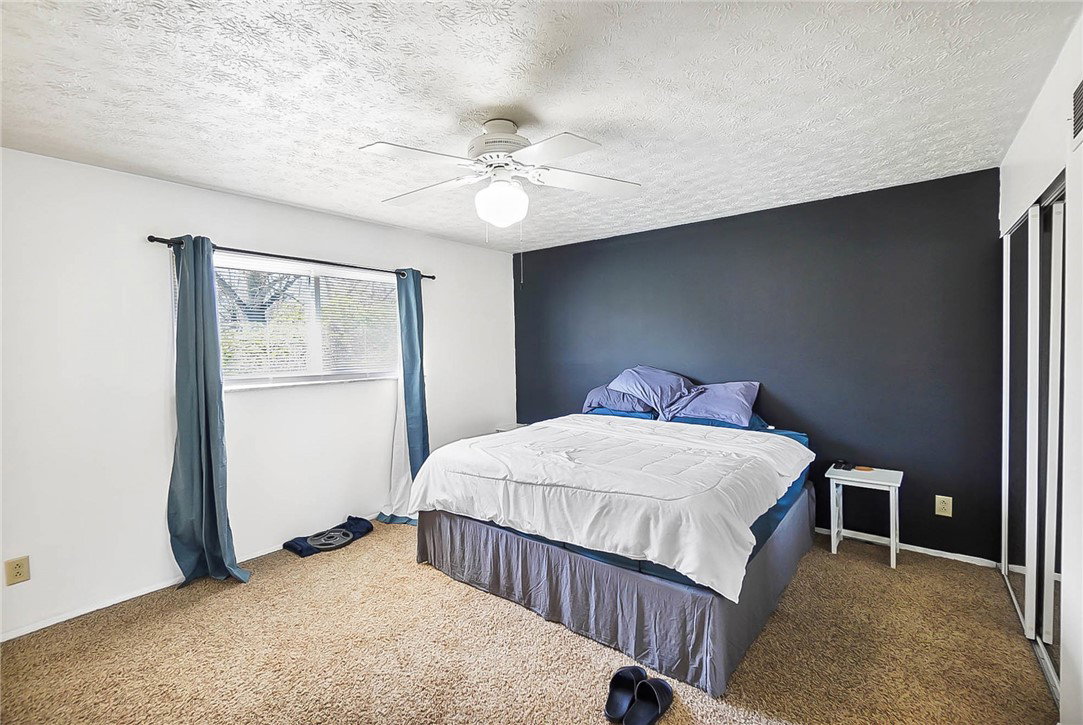


Welcome to this beautifully updated 4-bedroom, 2.5-bath tri-level home offering approximately 2,232 square feet of thoughtfully designed living space on a desirable corner lot with a 2-car attached garage. Step through the striking black entry door with decorative glass into a welcoming foyer featuring tile flooring and modern lighting, leading into a spacious living room with plush carpeting and abundant natural light. The remodeled kitchen includes white cabinetry, gray and white countertops, stainless steel appliances, a built-in microwave, side-by-side refrigerator, island with seating, pendant lighting, and tile backsplash. The open layout connects the kitchen to a bright dining area with a statement light fixture and large windows overlooking the private, wooded backyard, making it an entertainer’s dream. The tri-level design offers excellent separation of space. Upstairs the primary bedroom offers mirrored closet doors, a ceiling fan, and an en-suite bath with updated vanity and fixtures. Two additional bedrooms and a full bath complete the upper level. The lower level provides a versatile family or recreation room with new carpeting, a whitewashed brick fireplace with wood mantel, & multiple windows for natural light, along with a half bath & bonus living or office space. Step outside to discover the true gem of this property. A sprawling, fully fenced backyard that backs up to a peaceful wooded area with maintained walking paths, offering privacy, tranquility, and a natural retreat right at your doorstep. The outdoor space includes a stamped concrete patio, koi pond, and mature trees. Providing endless possibilities for outdoor entertaining, play, gardening, or future enhancements. Additional highlights include attic storage, all appliances included, and a tree-lined location near schools, Wright-Patterson Air Force Base, parks, shopping, dining, and major highways. Move-in ready with updates throughout, this home offers space, function, & a great setting.
Courtesy of Angela N Hicks and CENTURY 21 The Gene Group
Selling Office: Coldwell Banker Heritage.
The data relating to real estate for sale on this website comes in part from the Broker Reciprocity program of the Dayton Area Board of Realtors® MLS IDX Database. Real estate listings from the Dayton Area Board of Realtors® MLS IDX Database held by brokerage firms other than KELLER WILLIAMS COMMUNITY PARTNERS are marked with the IDX logo and are provided by the Dayton Area Board of Realtors® MLS IDX Database. Information is provided for consumers' personal, non-commercial use and may not be used for any purpose other than to identify prospective properties consumers may be interested in. Copyright© 2026 Dayton Area Board of Realtors®

/u.realgeeks.media/miamivalleydreamhomes/dayton_realtors_don_cyndi.jpg)