


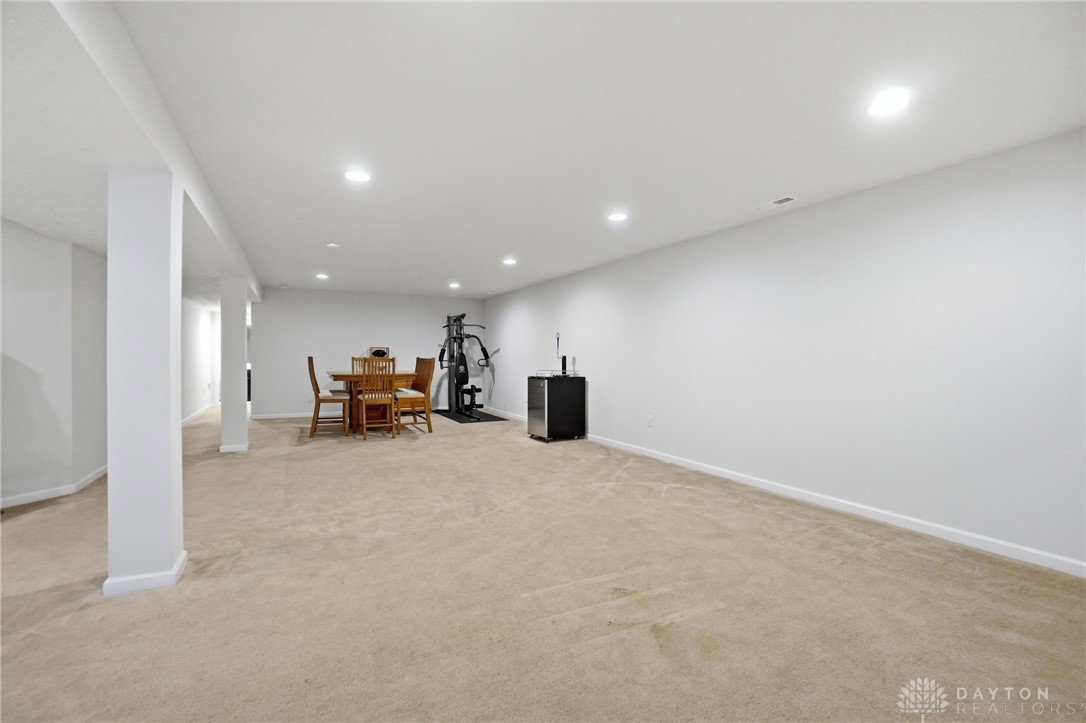


Welcome to this gorgeous 4-bedroom, 3-full-bath ranch with over 3,000 square feet of living space with a finished basement, located in the highly desirable Carriage Trails community! This beautifully maintained home offers the perfect blend of modern luxury and everyday comfort, featuring an open-concept floor plan, neutral, gorgeous flooring, and recessed lighting throughout. A large covered front porch and attractive newer landscaping welcome you inside to a desirable split-bedroom layout designed for both privacy and functionality. The stunning kitchen is truly the heart of the home, showcasing granite countertops, upgraded cabinetry, stainless steel appliances, a pantry, and a large island that opens seamlessly to the breakfast area and spacious great room and living room area with new electric f/p—ideal for entertaining family and friends. The primary suite is a true retreat, offering a large walk-in closet, dual vanities, and a luxurious walk-in shower with dual shower heads and built-in seating. Two additional bedrooms and a full bath are located on the main level, along with a convenient laundry room just off the kitchen leading to the attached 2-car garage. The full finished basement expands your living space with a large family room, recreation area, 4th bedroom with egress, full bath, and a massive storage room with plastic shelving staying —providing incredible versatility for any lifestyle. Step outside to enjoy the nicely sized yard perfect for relaxing or entertaining, plus added concrete patio along with a newly built? Amish 16 x14 Covered pavilon w pull down tv, lights + sound bar, and Amish built 12 x 10 shed 2024, landscaping, wifi control exterior holiday lighting, wifi garage door opener, fireplace added, refrigerator, radon system added. Located in a peaceful neighborhood with walking trails, yet close to shopping, dining, and major highways, this home truly has it all. You will be impressed—schedule your private showing today!
Courtesy of Lisa Nishwitz and Coldwell Banker Heritage
Selling Office: eXp Realty.
The data relating to real estate for sale on this website comes in part from the Broker Reciprocity program of the Dayton Area Board of Realtors® MLS IDX Database. Real estate listings from the Dayton Area Board of Realtors® MLS IDX Database held by brokerage firms other than KELLER WILLIAMS COMMUNITY PARTNERS are marked with the IDX logo and are provided by the Dayton Area Board of Realtors® MLS IDX Database. Information is provided for consumers' personal, non-commercial use and may not be used for any purpose other than to identify prospective properties consumers may be interested in. Copyright© 2026 Dayton Area Board of Realtors®

/u.realgeeks.media/miamivalleydreamhomes/dayton_realtors_don_cyndi.jpg)