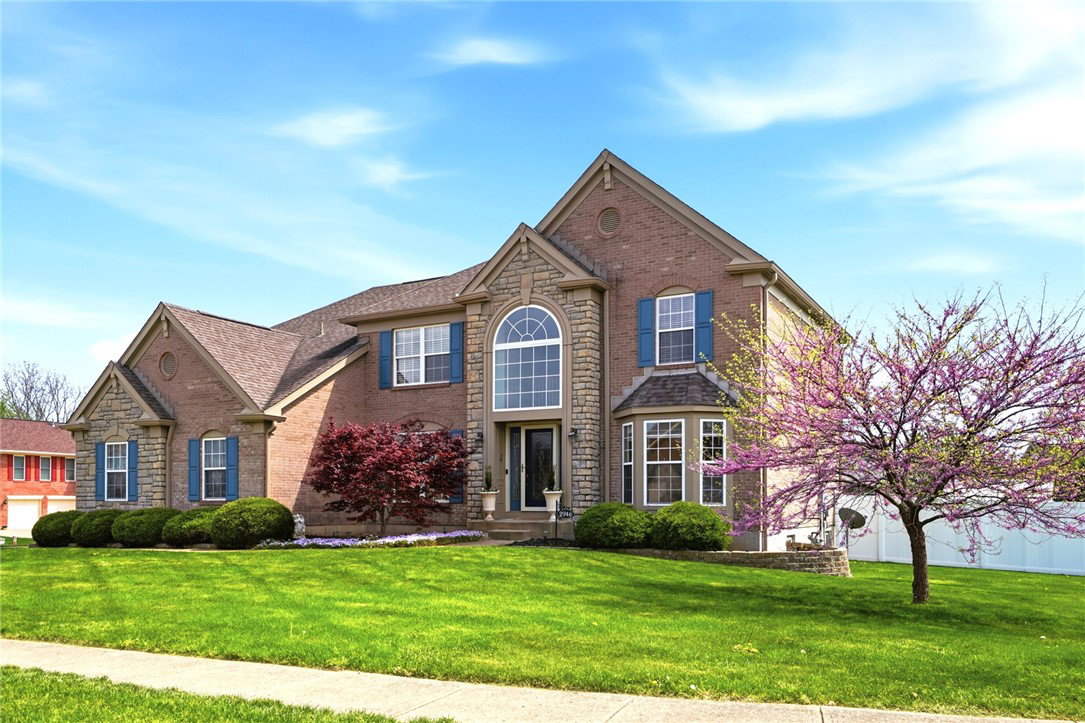


You will be delighted to call this bright and spacious brick Drees built Stone Falls home yours! Located just 10 minutes from Wright-Patt, SOIN med center and Wright State, 5 minutes from shopping, recreation and entertainment. Step in to the two-story entry overlooking the living, dining, and great room areas. The updated kitchen is ready to cook with custom Amish built 42” cherry cabinets, double wall oven, stainless range and refrigerator, and large pantry! The laundry is located between the garage and kitchen, with cabinets for extra storage. Light streams in to the grand two-story great room with palladium windows and gas fireplace. The living and dining rooms are amply sized for relaxing or entertaining. Working from home is easy in the large office located on the first floor adjacent to a half bath. Upstairs you will find your master bedroom sanctuary with a vaulted ceiling and bath beautifully updated in 2023 with new tile, tub and shower! Three other nice sized bedrooms and updated full bath round out the second-floor plan. The home’s lower level is ready for your stamp with almost 1100 sq ft of finished space, full bath, and plenty of unfinished area for storage or renovation. Privately enjoying your backyard will also be a breeze on the huge screened in deck overlooking a newer privacy fence. The backyard also boasts a newer shed (2020), hot tub pad with electric hookup, and landscaping. This home has been lovingly cared for and updated with too much to mention- NEW hot water heater (26), Ring flood and door camera (25), 1st & 2nd floor carpet (25), 5” gutters and exterior paint (22), newer roof and siding, newer insulated garage doors and openers, ADT security with window sensors, and more!
Courtesy of Tracey L Birri and Glasshouse Realty Group
Selling Office: Coldwell Banker Heritage.
The data relating to real estate for sale on this website comes in part from the Broker Reciprocity program of the Dayton Area Board of Realtors® MLS IDX Database. Real estate listings from the Dayton Area Board of Realtors® MLS IDX Database held by brokerage firms other than KELLER WILLIAMS COMMUNITY PARTNERS are marked with the IDX logo and are provided by the Dayton Area Board of Realtors® MLS IDX Database. Information is provided for consumers' personal, non-commercial use and may not be used for any purpose other than to identify prospective properties consumers may be interested in. Copyright© 2026 Dayton Area Board of Realtors®

/u.realgeeks.media/miamivalleydreamhomes/dayton_realtors_don_cyndi.jpg)