


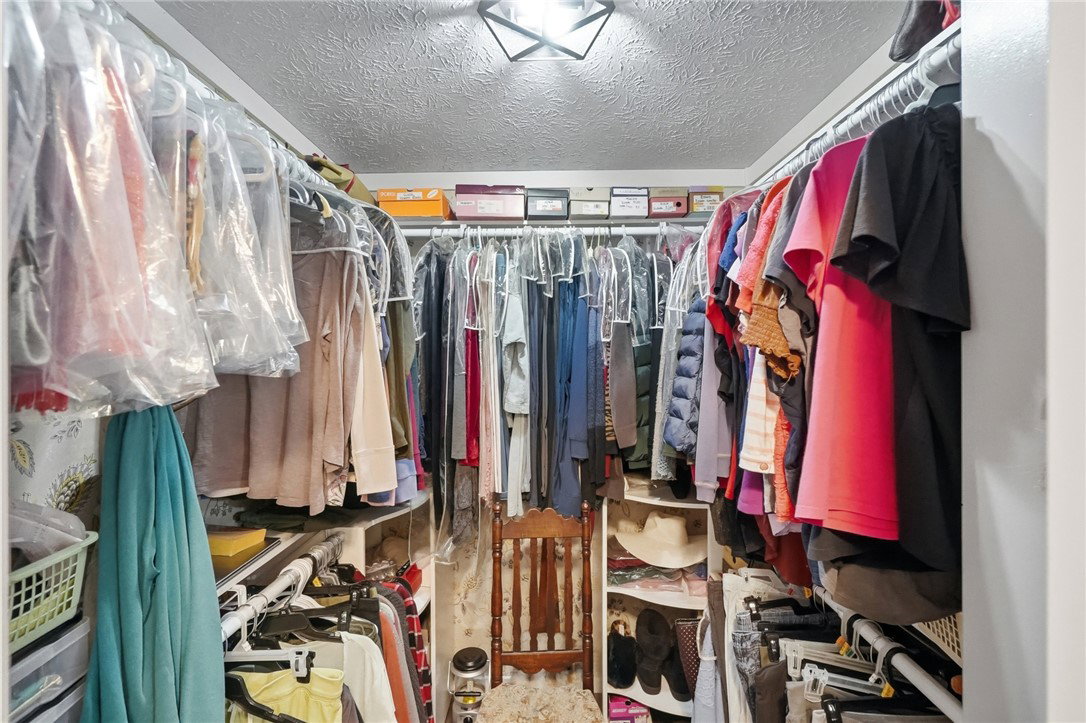


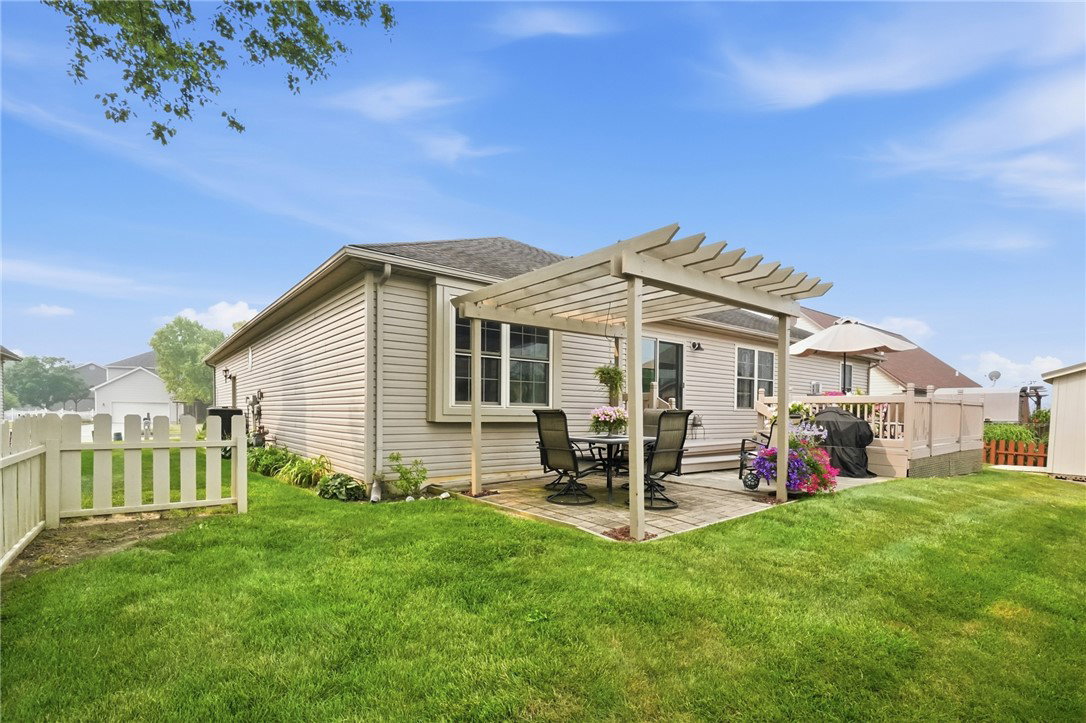


OPEN PLAN LIVING This Custom Built home by Harlow Builders. 4 Bedrooms 2 1/2 Baths, Basement, over 3500 Sq. Ft. including the lower level, Open floor plan with bamboo wood floors. Gas fireplace, Vaulted ceilings, kitchen has solid surface counters and lovely cabinetry. Large Master suite with shiplap accent wall, tray ceiling and en-suite bath, Full basement is partially finished, half bath and 4 bedroom with egress window. Hugh storage room. Back patio door opens up to wood deck, pergola and great landscaping. New Central air June 2026.
Courtesy of Judith Fellers and Coldwell Banker Heritage

The data relating to real estate for sale on this website comes in part from the Broker Reciprocity program of the Dayton Area Board of Realtors® MLS IDX Database. Real estate listings from the Dayton Area Board of Realtors® MLS IDX Database held by brokerage firms other than KELLER WILLIAMS COMMUNITY PARTNERS are marked with the IDX logo and are provided by the Dayton Area Board of Realtors® MLS IDX Database. Information is provided for consumers' personal, non-commercial use and may not be used for any purpose other than to identify prospective properties consumers may be interested in. Copyright© 2026 Dayton Area Board of Realtors®

/u.realgeeks.media/miamivalleydreamhomes/dayton_realtors_don_cyndi.jpg)