


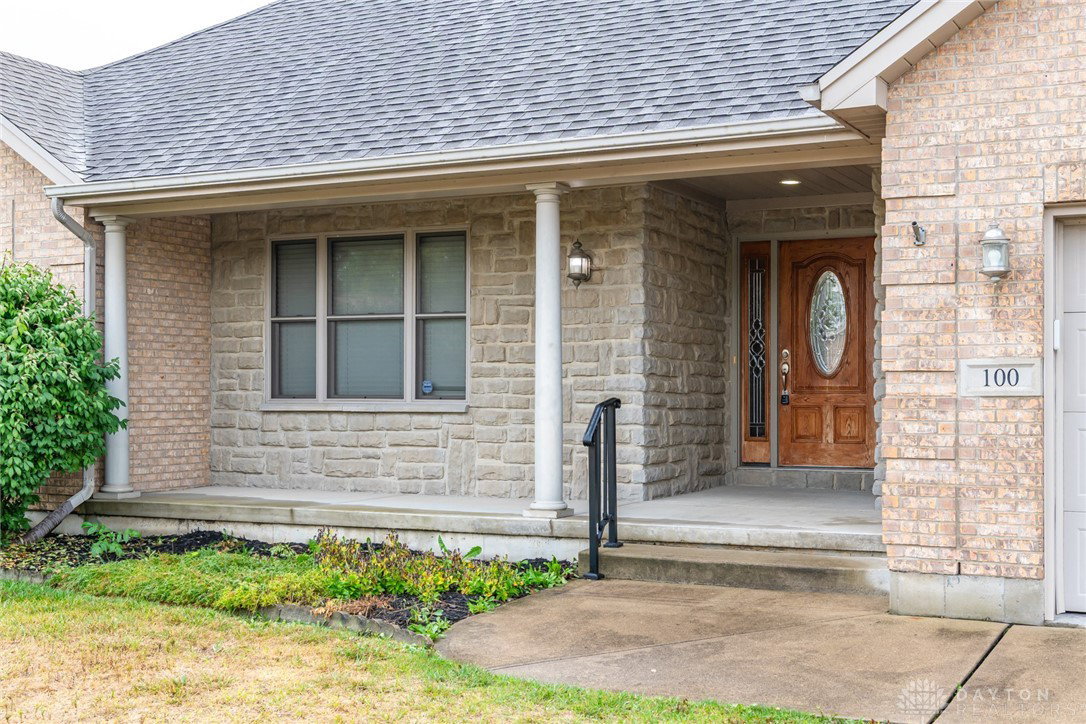


Attractive brick & stone ranch with exceptional space awaits you! This beautiful single-family ranch home offers timeless style, thoughtful updates, and outstanding amenities inside and out. The full brick and stone exterior pairs perfectly with a covered front porch, welcoming you home in style. Step into the great room with cathedral ceiling, perfect for gatherings and relaxation. The chef’s kitchen features quartz countertops, a large island, pantry, reverse osmosis system to the refrigerator, and newer (2018) dark stainless steel appliances are included. A separate laundry room adds convenience to daily living, while solid wood doors throughout highlight quality craftsmanship. The home includes three spacious bedrooms. The main bedroom suite is a nice retreat with a large walk-in closet and a large bath featuring a soaking tub, double vanity, and walk-in shower. All bedrooms include ceiling fans, and energy-efficient new insulation (within the last three years) ensures comfort year-round. Outdoor living is a dream with a brand new deck and awning, a fenced backyard with storage shed, and plenty of space to entertain or relax. The home also includes: 2-car attached garage, 2 full bathrooms, new HVAC system, generator hook-up, full unfinished basement with bath rough-in, canning kitchen in the basement, expansive basement with ample electrical outlets — perfect for workshop, gym, or future finish. This ranch combines elegance, efficiency, and versatility, offering move-in-ready comfort with room to grow. Don’t miss the chance to call this welcoming home with upgrades and endless potential yours! Some photos are virtually staged.
Courtesy of Diane K Heeter and RE/MAX Alliance Realty
Selling Office: eXp Realty.
The data relating to real estate for sale on this website comes in part from the Broker Reciprocity program of the Dayton Area Board of Realtors® MLS IDX Database. Real estate listings from the Dayton Area Board of Realtors® MLS IDX Database held by brokerage firms other than KELLER WILLIAMS COMMUNITY PARTNERS are marked with the IDX logo and are provided by the Dayton Area Board of Realtors® MLS IDX Database. Information is provided for consumers' personal, non-commercial use and may not be used for any purpose other than to identify prospective properties consumers may be interested in. Copyright© 2026 Dayton Area Board of Realtors®

/u.realgeeks.media/miamivalleydreamhomes/dayton_realtors_don_cyndi.jpg)