


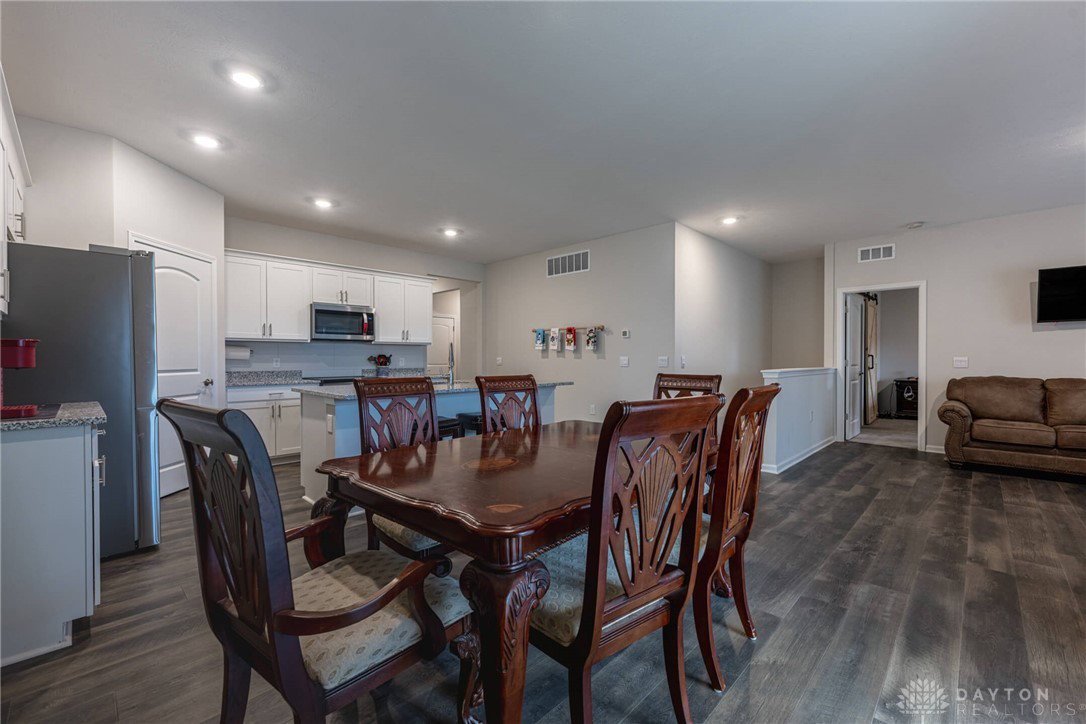


New construction 2022 in beautiful Silver Oaks of Huber Heights, which boasts 85’ wide home sites and Hardie Plank & stone exteriors. The Chatham “B” floorplan is a highly desirable RANCH plan featuring a split floor plan design w/ 1771 SF, featuring a covered front & rear porch, open foyer leading to a well-appointed kitchen with GRANITE island kitchen, 36” upgraded WHITE cabinets, Whirlpool stainless appliance package, walk-in pantry, all overlooking a large casual dining area and Great Room. 4 roomy bedrooms, 2 full baths and a large 1st floor laundry room on an oversized lot! Full basement w/full bath rough-in & a THREE car garage, all situated on a huge over-sized lot! ENERGY STAR RATED. This is also a smart home!
Courtesy of Tim O'Bryant and Irongate Inc.
Selling Office: Irongate Inc..
The data relating to real estate for sale on this website comes in part from the Broker Reciprocity program of the Dayton Area Board of Realtors® MLS IDX Database. Real estate listings from the Dayton Area Board of Realtors® MLS IDX Database held by brokerage firms other than KELLER WILLIAMS COMMUNITY PARTNERS are marked with the IDX logo and are provided by the Dayton Area Board of Realtors® MLS IDX Database. Information is provided for consumers' personal, non-commercial use and may not be used for any purpose other than to identify prospective properties consumers may be interested in. Copyright© 2026 Dayton Area Board of Realtors®

/u.realgeeks.media/miamivalleydreamhomes/dayton_realtors_don_cyndi.jpg)