


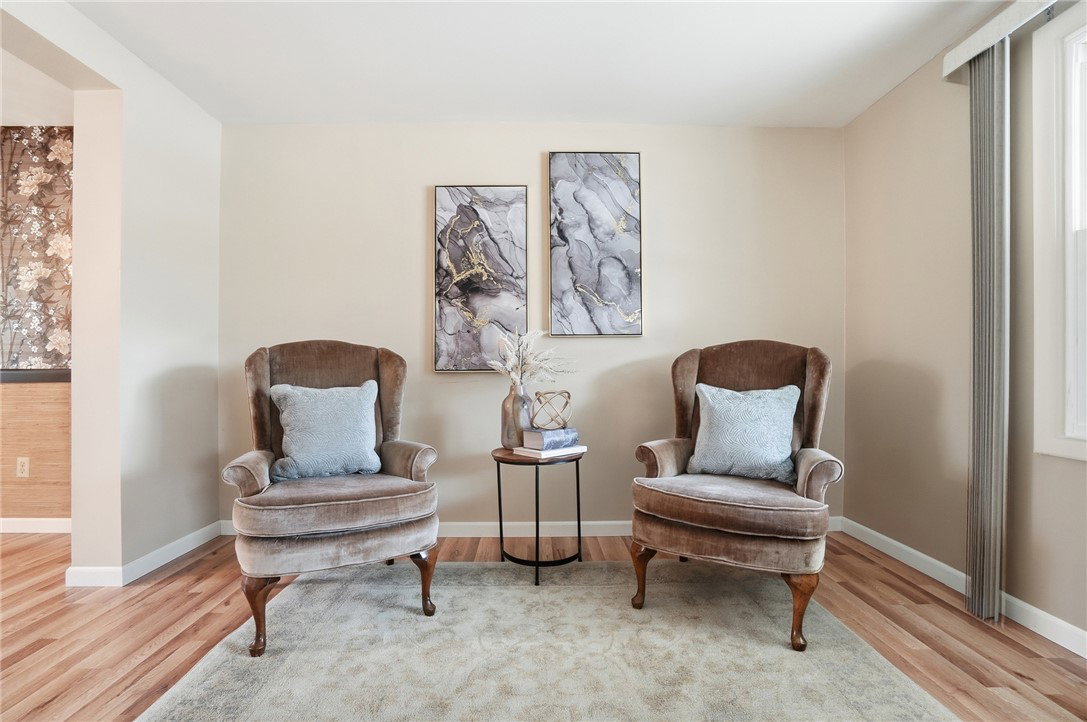


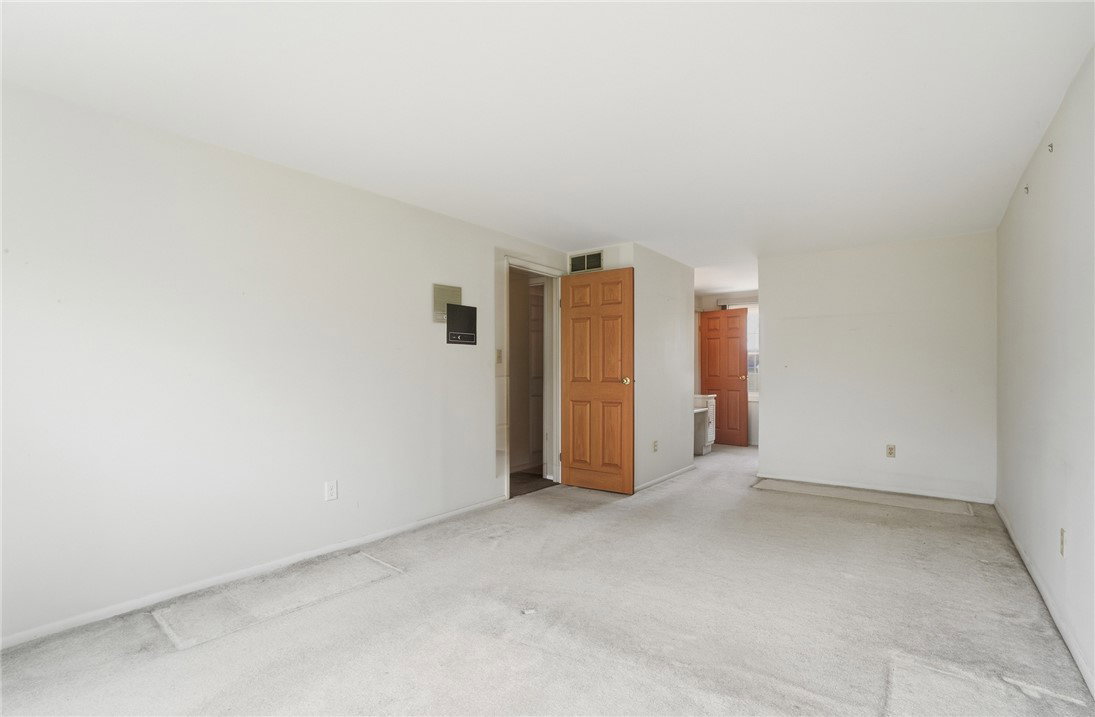


Welcome home! From the moment you step onto the amazing covered front porch, you can feel how inviting this one-owner home truly is. The first floor offers a great layout with space for everyone. You’ll find a comfortable family room with a beautiful fireplace, a separate living room that could easily function as a playroom or home office, and a dedicated dining room. The recently updated kitchen features stainless steel appliances and opens into an eat-in area, making it perfect for everyday living and entertaining. Upstairs, you’ll find four spacious bedrooms, including a large primary suite with an attached full bathroom. There is great closet space throughout, giving you plenty of storage. The walkout basement is a rare find in this Northmont neighborhood and offers incredible flexibility. Whether you’re looking for a movie room, play area, or additional living space, this lower level gives you the opportunity to make it your own. Outside, the private and peaceful rear lot is truly special. The two-tier deck is the perfect place to unwind, overlooking the beautiful creek and creating a setting that’s hard to find. This home has been well cared for by its original owner and includes updated windows, roof, and mechanicals, giving you peace of mind moving forward.
Courtesy of Kunal N Patel and Glasshouse Realty Group
Selling Office: Streetlight Realty LLC.
The data relating to real estate for sale on this website comes in part from the Broker Reciprocity program of the Dayton Area Board of Realtors® MLS IDX Database. Real estate listings from the Dayton Area Board of Realtors® MLS IDX Database held by brokerage firms other than KELLER WILLIAMS COMMUNITY PARTNERS are marked with the IDX logo and are provided by the Dayton Area Board of Realtors® MLS IDX Database. Information is provided for consumers' personal, non-commercial use and may not be used for any purpose other than to identify prospective properties consumers may be interested in. Copyright© 2026 Dayton Area Board of Realtors®

/u.realgeeks.media/miamivalleydreamhomes/dayton_realtors_don_cyndi.jpg)