


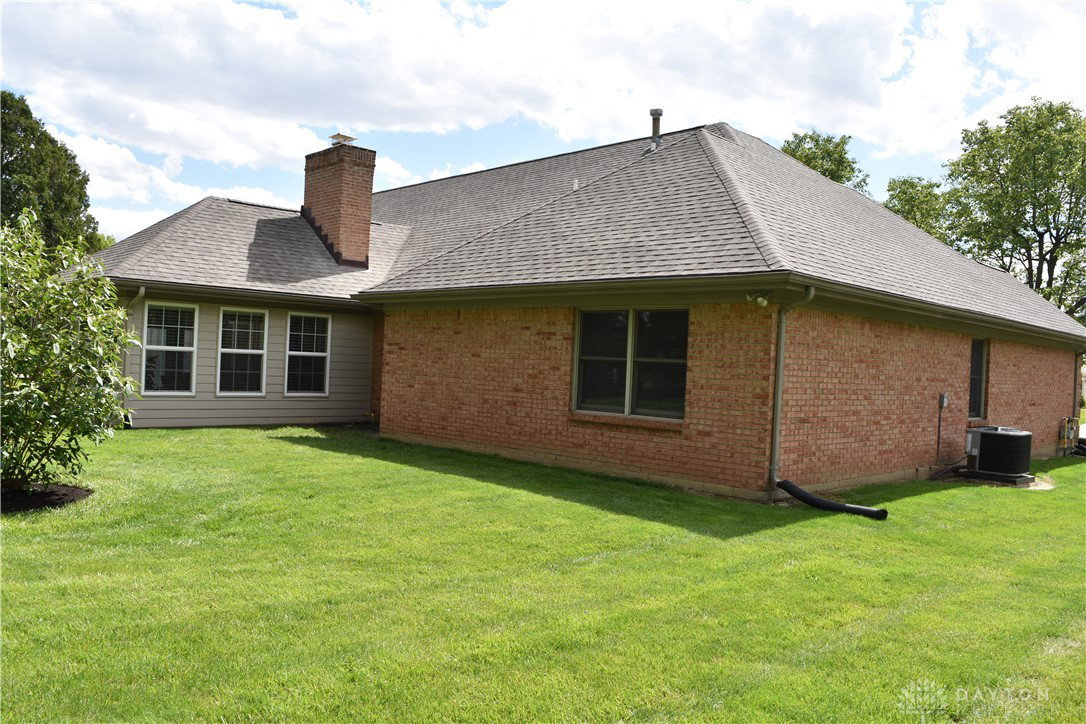


Simply Stunning....brick beauty nestled on landscaped lot shaded by mature trees on cul-de-sac street in Eagles Nest. Boasting over 2,000 square feet of top quality custom built living space showcasing a stunning wood package with fluted casings, 8-panel solid wood doors and coved crown moldings. Beveled glass of side transoms highlight the warm & welcoming entry to the friendly circular floor plan offering access to the sunfilled living room and vaulted great room centered by brick hearth of gas FP accented by dentil molded mantel. Entertainer's delight kitchen features ample dining options with adjacent formal dining rm, casual breakfast nook & breakfast bar seating overlooking the large kitchen with abundant cabinet space, beveled edge granite counters, large panty and built-in work center. Perfectly appointed half bath, access to 2-car garage & utility/mudroom with walk-out. Finished sunroom is the perfect space to start and end the day with walk-out to patio overlooking semi-private rear yard. 4 bedrooms inclusive of owner's boasting walk-in closet and ensuite bath. New C/A '25 and roof approx. '23. Incredibly well maintained and updated with neutral decor making it move-in ready!
Courtesy of Jeanie J Bates and McVety Realty

The data relating to real estate for sale on this website comes in part from the Broker Reciprocity program of the Dayton Area Board of Realtors® MLS IDX Database. Real estate listings from the Dayton Area Board of Realtors® MLS IDX Database held by brokerage firms other than KELLER WILLIAMS COMMUNITY PARTNERS are marked with the IDX logo and are provided by the Dayton Area Board of Realtors® MLS IDX Database. Information is provided for consumers' personal, non-commercial use and may not be used for any purpose other than to identify prospective properties consumers may be interested in. Copyright© 2026 Dayton Area Board of Realtors®

/u.realgeeks.media/miamivalleydreamhomes/dayton_realtors_don_cyndi.jpg)