


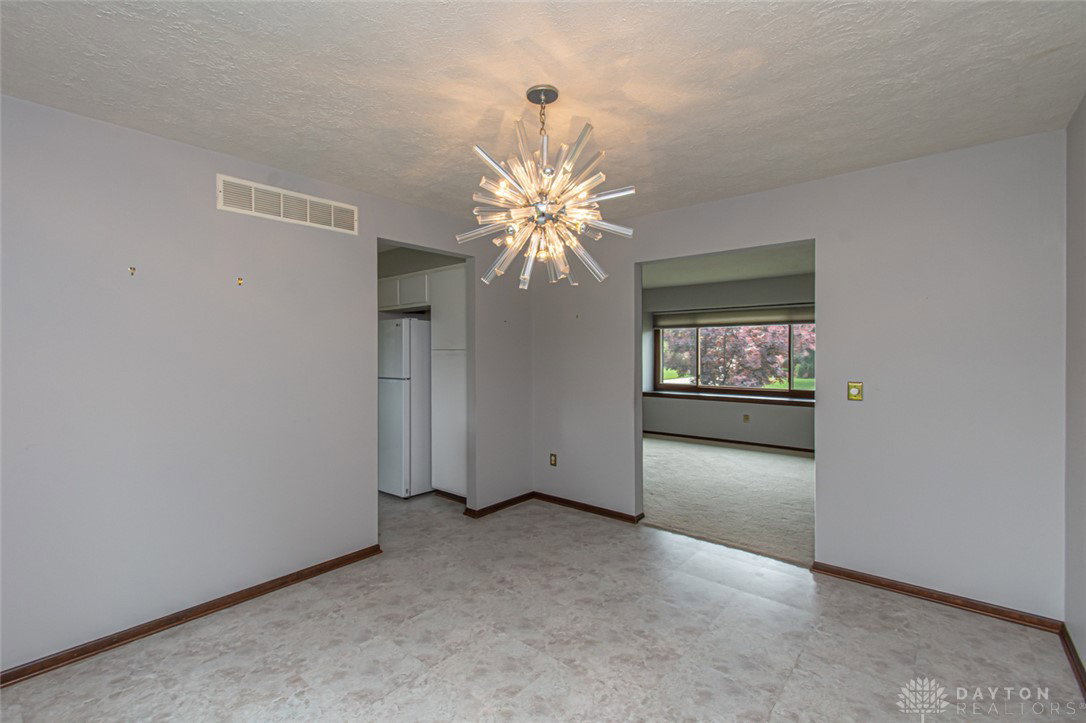


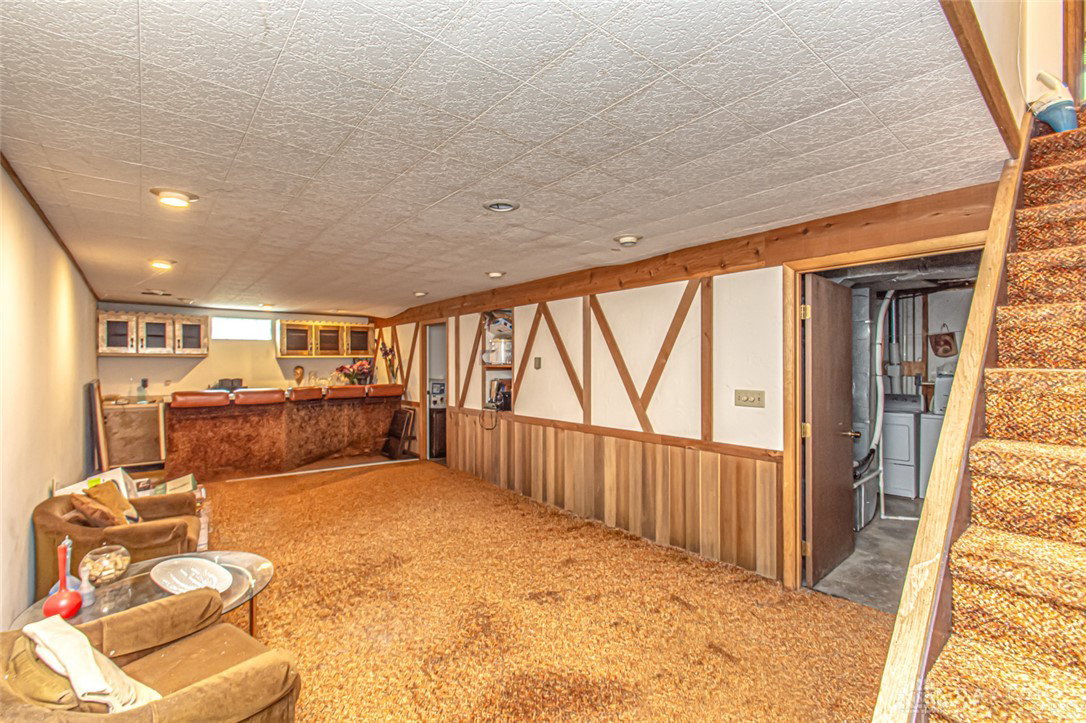


Now available - Savina Hills Estates 4 bed/4 bath family home! This well maintained tudor colonial provides nearly 3000 sq ft of finished living space. You'll appreciate the mechanical updates and the overall property condition. You are welcomed into the dedicated entry room with a view into the large formal living room. An oversized picture window provides a lot of natural light. Formal dining room with views of the backyard lead to the bright eat-in kitchen. Neutral white cabinetry, updated appliances, dedicated pantry; plus, it is open to the family room. Perfect for daily living and entertaining, this main floor FR is anchored with a brick wood burning fireplace. Sliding glass doors provide access to the rear patio overlooking the spacious, level backyard. The attached two car garage and half bath complete the main floor. Upstairs there are four bedrooms and two full baths. The primary ensuite has multiple closets including a custom walk-in closet with built-ins. The primary bath is partially updated with a new shower door, and toilet. Three nice sized bedrooms and a full bath complete the second floor. The finished basement rec room is ready to host your next party. The original 70's bar is on-trend and provides great ambiance. A finished bonus room may serve as an exercise room or private home office. Large utility area, workshop, plus an additional full bath. Recent updates include: new roof (2024), Rheem HVAC (2018), refrigerator (2025), the insulated replacement windows are less than 10 years old. Close to schools, shopping and major highways; schedule your showing today.
Courtesy of Carlyn McCarthy and Irongate Inc.
Selling Office: NavX Realty, LLC.
The data relating to real estate for sale on this website comes in part from the Broker Reciprocity program of the Dayton Area Board of Realtors® MLS IDX Database. Real estate listings from the Dayton Area Board of Realtors® MLS IDX Database held by brokerage firms other than KELLER WILLIAMS COMMUNITY PARTNERS are marked with the IDX logo and are provided by the Dayton Area Board of Realtors® MLS IDX Database. Information is provided for consumers' personal, non-commercial use and may not be used for any purpose other than to identify prospective properties consumers may be interested in. Copyright© 2026 Dayton Area Board of Realtors®

/u.realgeeks.media/miamivalleydreamhomes/dayton_realtors_don_cyndi.jpg)