


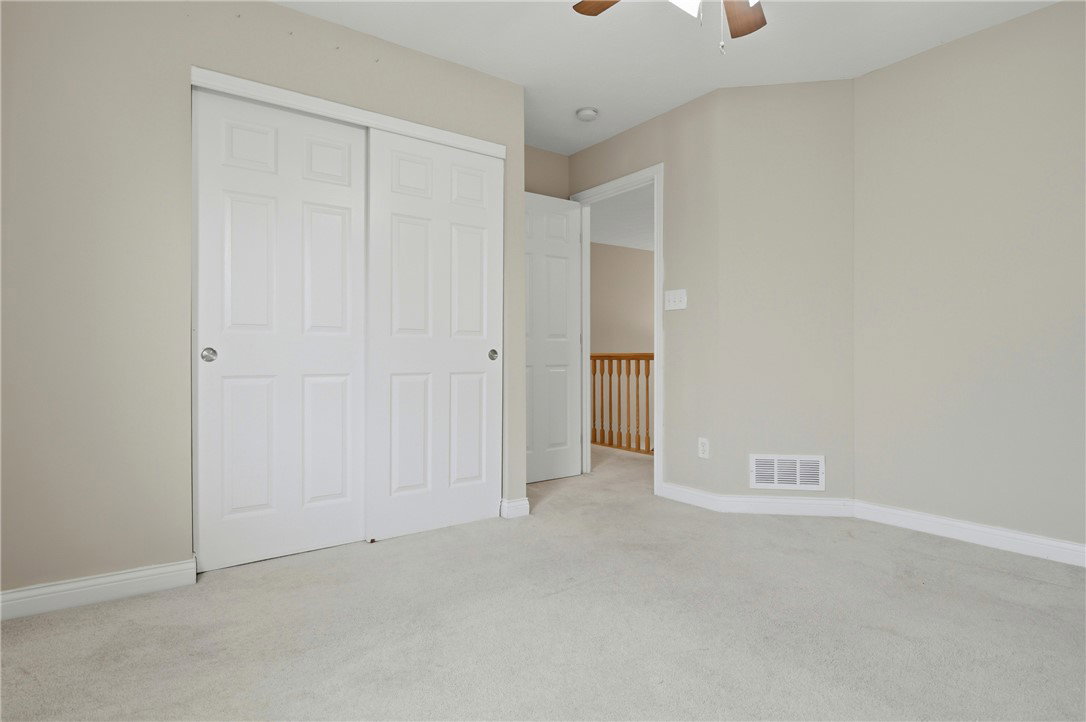


Welcome Home! A beautiful, bright, open floor plan located in the desirable Cove Section of the Villages of Providence. This traditional home offers total finished Sq ft of appx 2,991' incl finished lower level. No worries with a brand new roof just done in May 2026! The first floor offers a sunroom with vaulted ceilings that flows into a spacious kitchen featuring a huge pantry, Island, & SS appliances. The 2nd floor includes 4 beds, 2 full baths & laundry room. The primary suite has a sitting area, vaulted ceilings, and large walk in closet. The adjoining primary bathroom features vaulted ceilings, a garden tub, separate shower, and double vanity. The partially finished basement includes a full bathroom, a wet bar/kitchenette, and additional space for entertaining & storage. The backyard is designed for outdoor enjoyment with a huge deck, patio, and built in fire pit. A built in speaker system is installed throughout the home, garage and on the back deck, Perfect for entertaining!
Courtesy of Lee A Sokolis and RE/MAX Preferred Group
Selling Office: Test Office.
The data relating to real estate for sale on this website comes in part from the Broker Reciprocity program of the Dayton Area Board of Realtors® MLS IDX Database. Real estate listings from the Dayton Area Board of Realtors® MLS IDX Database held by brokerage firms other than KELLER WILLIAMS COMMUNITY PARTNERS are marked with the IDX logo and are provided by the Dayton Area Board of Realtors® MLS IDX Database. Information is provided for consumers' personal, non-commercial use and may not be used for any purpose other than to identify prospective properties consumers may be interested in. Copyright© 2026 Dayton Area Board of Realtors®

/u.realgeeks.media/miamivalleydreamhomes/dayton_realtors_don_cyndi.jpg)