


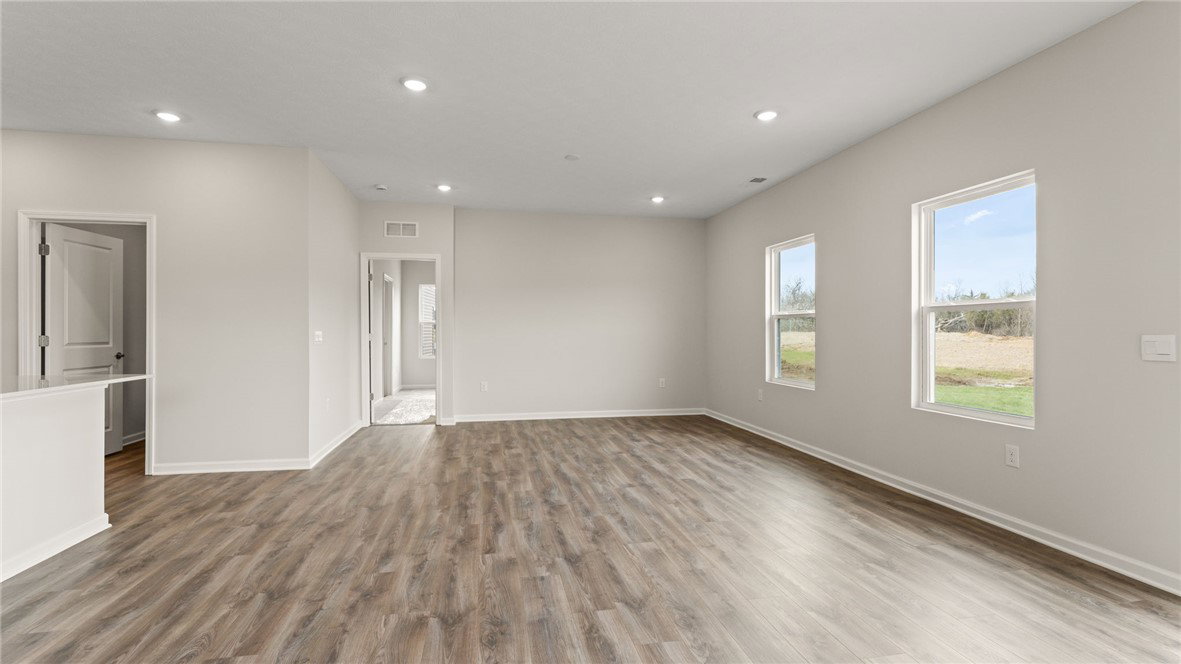


Discover the stunning Newcastle, a new ranch-style home in Canal Heights by D.R. Horton. This spacious home features three bedrooms and two baths, offering 1,635 sq. ft. of modern living space. The open layout creates a welcoming atmosphere, with 9-foot ceilings and laminate flooring, 36” cabinets, and quartz or granite countertops. Whether you're hosting family and friends or enjoying quiet time, the home’s design provides the perfect setting. The expansive main bedroom is located at the rear of the home for added privacy and includes a walk-in closet and a private bathroom. The kitchen is a chef's dream, featuring a three-piece appliance package, ample counter space, a large built-in island, and a corner pantry. The Newcastle floor plan effortlessly adapts to your lifestyle, whether you're entertaining guests in the open-concept living areas or relaxing in your private bedroom suite.
Courtesy of James McKinney and D.R. Horton Realty of Ohio Inc
Selling Office: Keller Williams Home Town Rlty.
The data relating to real estate for sale on this website comes in part from the Broker Reciprocity program of the Dayton Area Board of Realtors® MLS IDX Database. Real estate listings from the Dayton Area Board of Realtors® MLS IDX Database held by brokerage firms other than KELLER WILLIAMS COMMUNITY PARTNERS are marked with the IDX logo and are provided by the Dayton Area Board of Realtors® MLS IDX Database. Information is provided for consumers' personal, non-commercial use and may not be used for any purpose other than to identify prospective properties consumers may be interested in. Copyright© 2026 Dayton Area Board of Realtors®

/u.realgeeks.media/miamivalleydreamhomes/dayton_realtors_don_cyndi.jpg)