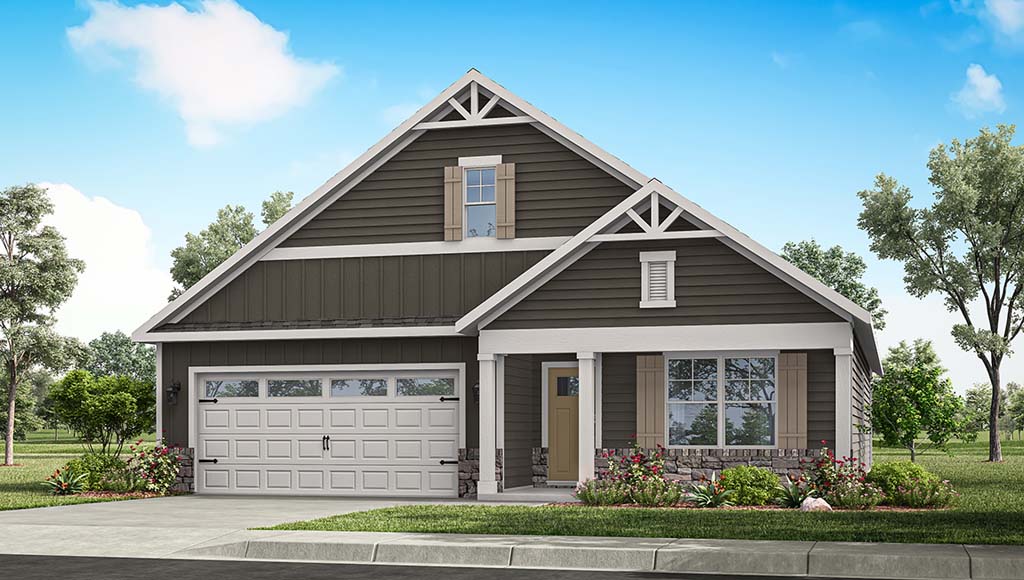
Welcome home to the Chatham by D.R. Horton in Canal Heights. This floorplan offers a smart, spacious single-story layout with 4 bedrooms, 2 bathrooms, and 1,771 square feet. Designed for contemporary families, this layout features an open-concept kitchen, dining, and living area, ideal for both entertaining guests and everyday living, all enhanced by 9-foot ceilings throughout. The kitchen is equipped with a large island, granite countertops, stainless steel appliances, elegant 36" cabinetry, and a walk-in pantry. The private primary suite, located at the back of the home, offers a generous walk-in closet and a double-sink vanity. Three additional bedrooms and a full bathroom are thoughtfully situated at the front of the house, ensuring privacy and versatility for guests, children, or a home office. The Chatham combines comfort, efficiency, and style into one stunning package.
Courtesy of James McKinney and D.R. Horton Realty of Ohio Inc
Selling Office: Irongate Inc..
The data relating to real estate for sale on this website comes in part from the Broker Reciprocity program of the Dayton Area Board of Realtors® MLS IDX Database. Real estate listings from the Dayton Area Board of Realtors® MLS IDX Database held by brokerage firms other than KELLER WILLIAMS COMMUNITY PARTNERS are marked with the IDX logo and are provided by the Dayton Area Board of Realtors® MLS IDX Database. Information is provided for consumers' personal, non-commercial use and may not be used for any purpose other than to identify prospective properties consumers may be interested in. Copyright© 2026 Dayton Area Board of Realtors®

/u.realgeeks.media/miamivalleydreamhomes/dayton_realtors_don_cyndi.jpg)