


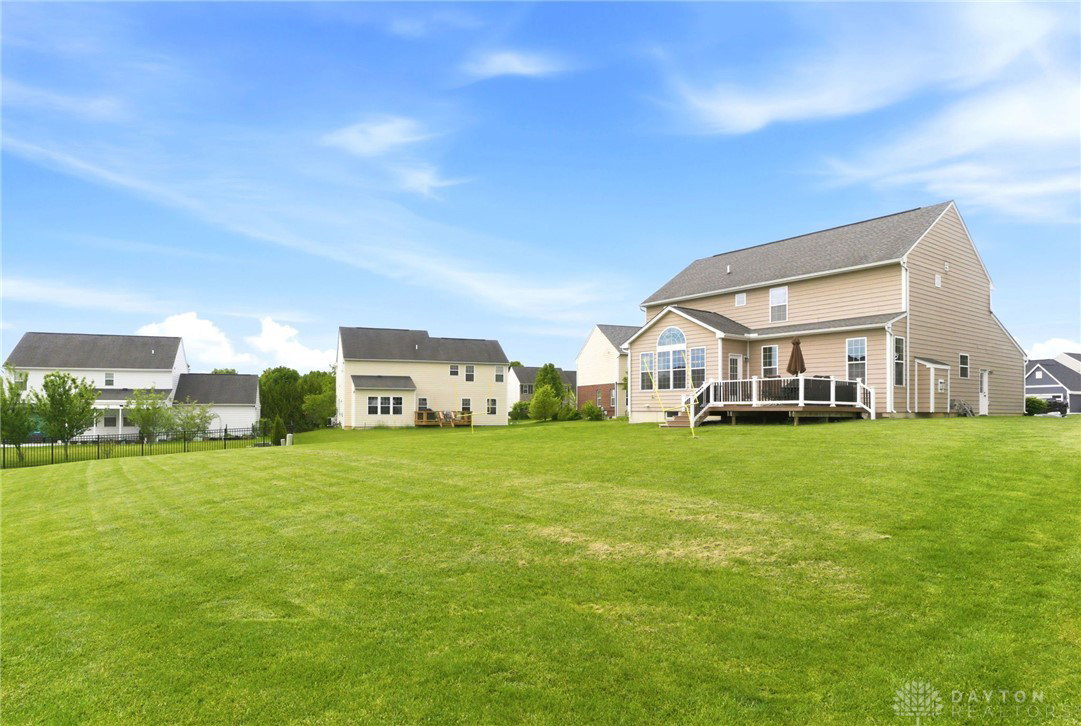


Discover an exceptional lifestyle in this captivating 4-bedroom, 2.5-bathroom offering 2646 Sq Ft plus finished basement. This inviting suburban home boasts charming curb appeal with a welcoming front porch, maintained landscaping, and a blend of brick, stone, and wood siding. A grand foyer with a split staircase opens to an elegant living area featuring warm wood floors, abundant natural light, a fireplace, and including a bonus room with French doors. The open-concept kitchen and dining area is a culinary delight, offering ample counter space, abundant cabinetry, a kitchen island, granite counters, and a full suite of appliances including a dishwasher, microwave, disposal and refrigerator. Vaulted ceilings and bay windows create an airy atmosphere, perfect for entertaining. The formal Dining Room is currently used as an office space with warm wood flooring and bright windows. The spacious primary bedroom is a tranquil retreat with plush carpeting, high ceilings, and a vaulted ceiling. The luxurious primary bathroom includes a dual vanity, a large shower, and natural light from skylights. Additional 3 bedrooms feature comfortable carpeting, ceiling fans, and ample natural light. The finished basement provides expansive space for relaxation, entertainment, or an exercise room, with recessed lighting and plush carpeting. A separate unfinished section offers potential for a workshop or additional storage. Approx. 890 Sq. Ft. Step outside to a meticulously manicured lawn and a spacious Trex deck, ideal for dining and entertaining. This residence perfectly blends comfort, style, and outdoor enjoyment.
Courtesy of Bonita L Powell and RE/MAX Victory + Affiliates
Selling Office: Ullery Real Estate LLC.
The data relating to real estate for sale on this website comes in part from the Broker Reciprocity program of the Dayton Area Board of Realtors® MLS IDX Database. Real estate listings from the Dayton Area Board of Realtors® MLS IDX Database held by brokerage firms other than KELLER WILLIAMS COMMUNITY PARTNERS are marked with the IDX logo and are provided by the Dayton Area Board of Realtors® MLS IDX Database. Information is provided for consumers' personal, non-commercial use and may not be used for any purpose other than to identify prospective properties consumers may be interested in. Copyright© 2026 Dayton Area Board of Realtors®

/u.realgeeks.media/miamivalleydreamhomes/dayton_realtors_don_cyndi.jpg)