


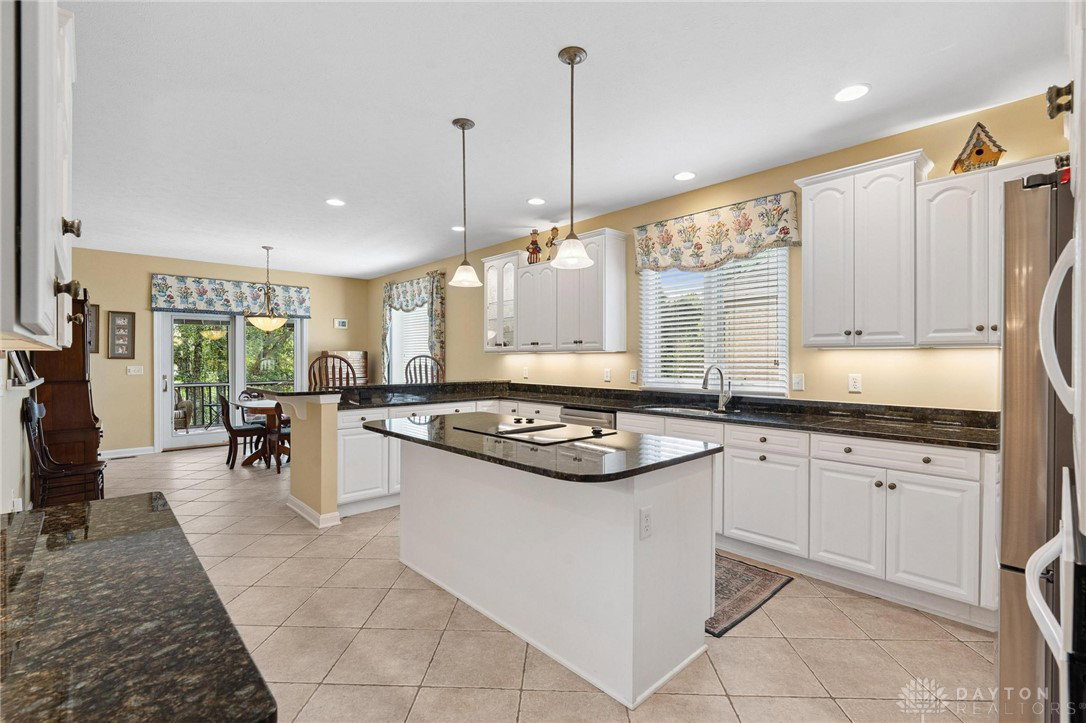


Over 4,900 sq. ft. of living space! This stunning ranch home with a full, finished walkout basement offers 3 bedrooms, 3.5 bathrooms, and an abundance of style, functionality, and privacy. Inside, you’ll immediately notice the 11’ ceilings, hardwood floors, and custom millwork. A large transom window with sidelights surrounds the front door, filling the entryway with natural light. The Great Room is a true showstopper—featuring expansive windows overlooking the wooded backyard, a cozy gas fireplace, and direct access to the composite back deck. Adjacent to the Great Room, the formal dining area provides the perfect flow for entertaining. The gourmet kitchen is beautifully designed with an oversized island, abundant counter space, bar seating, and a breakfast room with direct access to the screened-in porch—ideal for morning coffee or evening relaxation. A full walk-in pantry (plumbed for an additional refrigerator), main-floor laundry, and a guest half bath add convenience. The luxurious primary suite boasts two generous walk-in closets and a spa-like ensuite bath with granite countertops. A private upstairs study with French glass doors opens to the deck, offering the perfect space to work from home. Downstairs, the walkout basement is a dream—featuring two bedrooms, each with its own full bath, a spacious rec room with patio access, a wet bar with mini-fridge and sink, a wine closet with built-in racks, a bonus room with kitchenette, a craft room, and a large workshop with stair access to the garage. Storage space is abundant throughout the entire home. Additional highlights include whole-home audio, sprinkler system, New roof and gutter filters (2025), high-efficiency HVAC (2023), driveway (2022), and water heater (2018). HOA covers lawn care, snow removal, exterior painting, and more—making this a truly low-maintenance property. With its private wooded lot, custom finishes, and unmatched space, this home is one you’ll absolutely love—schedule your tour today!
Courtesy of Mark G Rosko and Keller Williams Community Part
Selling Office: Comey & Shepherd REALTORS.
The data relating to real estate for sale on this website comes in part from the Broker Reciprocity program of the Dayton Area Board of Realtors® MLS IDX Database. Real estate listings from the Dayton Area Board of Realtors® MLS IDX Database held by brokerage firms other than KELLER WILLIAMS COMMUNITY PARTNERS are marked with the IDX logo and are provided by the Dayton Area Board of Realtors® MLS IDX Database. Information is provided for consumers' personal, non-commercial use and may not be used for any purpose other than to identify prospective properties consumers may be interested in. Copyright© 2026 Dayton Area Board of Realtors®

/u.realgeeks.media/miamivalleydreamhomes/dayton_realtors_don_cyndi.jpg)