


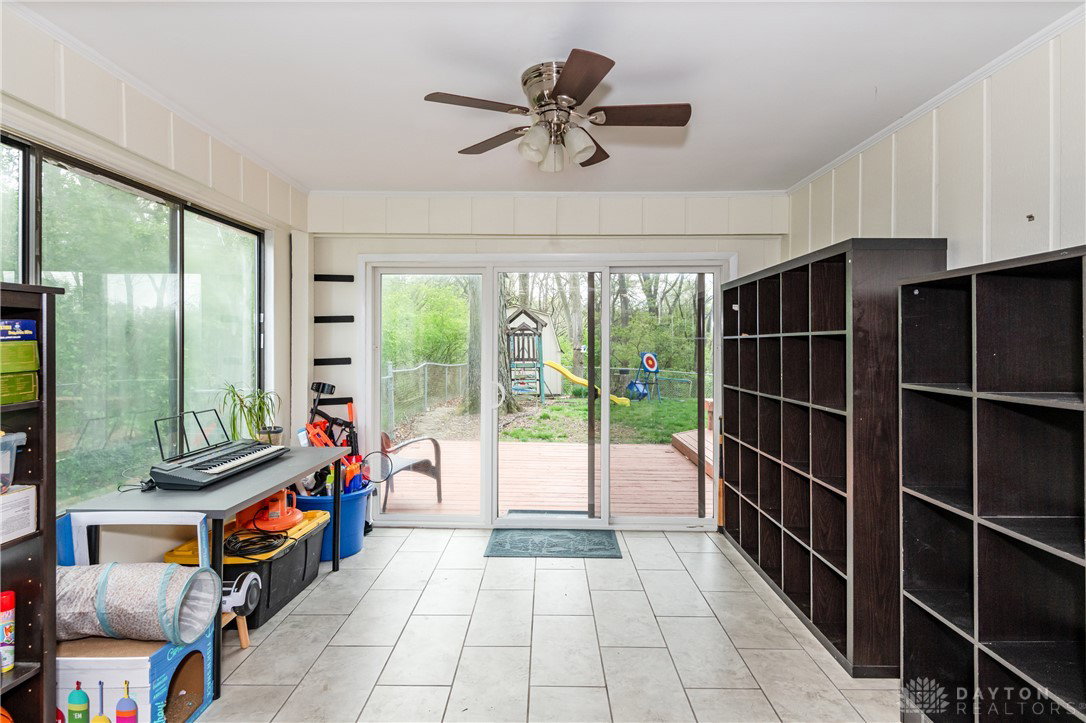


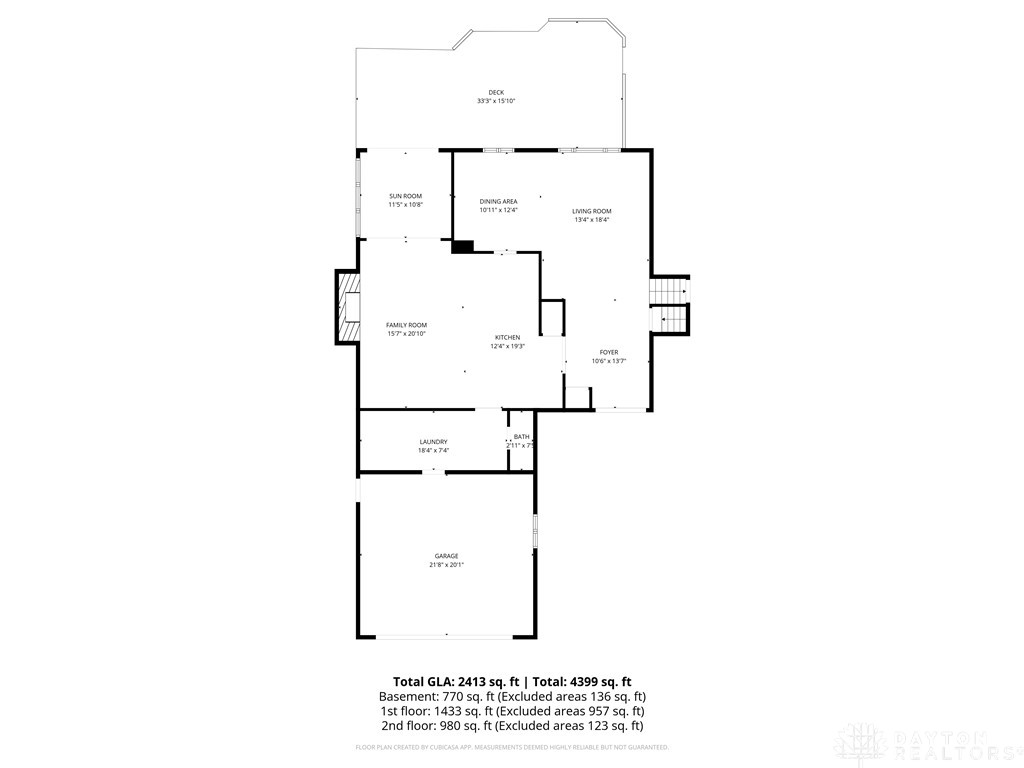
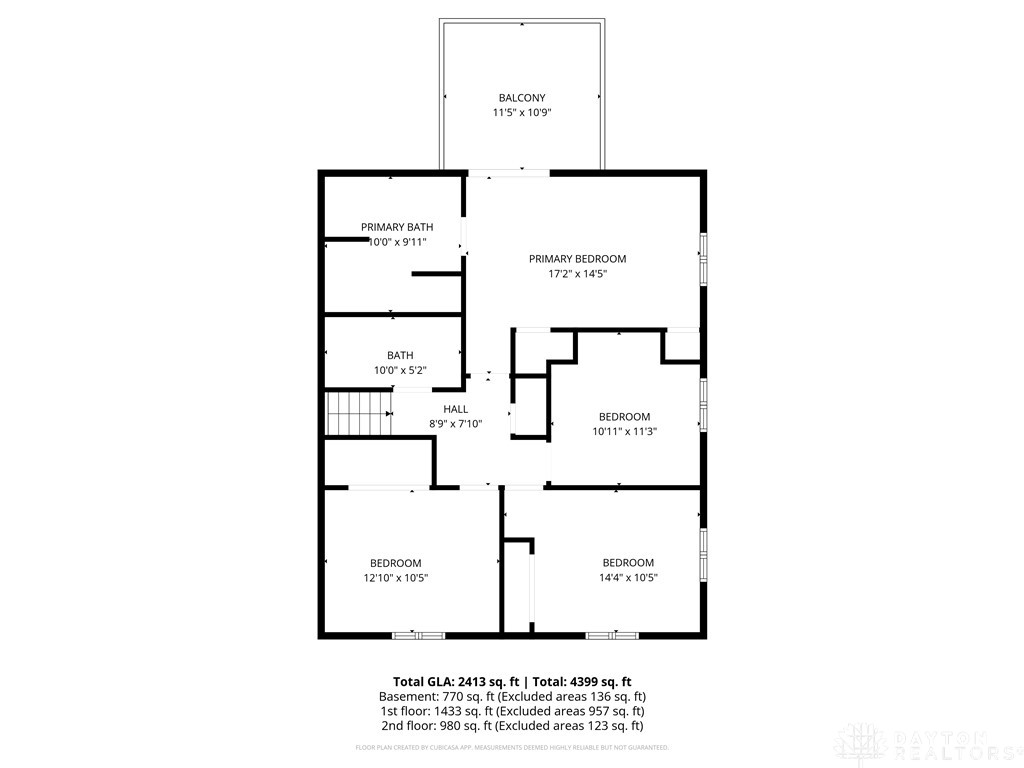
Discover unparalleled comfort and spacious living in this magnificent 4-bedroom, 4-bathroom residence in a tranquil Dayton neighborhood. This impressive 3288 sq ft home, across three stories, blends sophisticated design with functionality. The exterior, a charming mix of brick and new vinyl siding, features a landscaped yard, new retaining wall, and an attached garage, creating inviting curb appeal. Recent improvements include a new roof, new siding, new gutter guards, and a replaced skylight (2024). Step inside to bright living areas boasting new main level flooring, hardwood floors, recessed lighting, and skylights. The updated spacious kitchen now offers granite countertops, a kitchen island, and laundry access, complete with a new dishwasher, range, refrigerator, and microwave. Enjoy memorable meals in the inviting dining area or relax in the newly tiled sunroom with seamless outdoor access. Each of the four bedrooms provides comfort with warm wood flooring and natural light. The primary suite also features its own new private deck, perfect for peaceful mornings or evenings. The primary bathroom includes a double vanity, a soaking tub, and an elegant tiled shower with a new shower floor. The versatile walk-out basement features natural wood paneling. Outdoor living is a delight with an expansive lower & upper deck and a new patio overlooking a lush backyard, perfect for gatherings. Exterior updates include a repaired chimney, new exterior faucets, and electrical outlets. The fenced 0.45-acre lot ensures privacy and peace of mind. Radon system added in 2021. This residence offers an exceptional lifestyle in a desirable location.
Courtesy of Kirby O'Brien and Local Roots Realty
Selling Office: Irongate Inc..
The data relating to real estate for sale on this website comes in part from the Broker Reciprocity program of the Dayton Area Board of Realtors® MLS IDX Database. Real estate listings from the Dayton Area Board of Realtors® MLS IDX Database held by brokerage firms other than KELLER WILLIAMS COMMUNITY PARTNERS are marked with the IDX logo and are provided by the Dayton Area Board of Realtors® MLS IDX Database. Information is provided for consumers' personal, non-commercial use and may not be used for any purpose other than to identify prospective properties consumers may be interested in. Copyright© 2026 Dayton Area Board of Realtors®

/u.realgeeks.media/miamivalleydreamhomes/dayton_realtors_don_cyndi.jpg)