
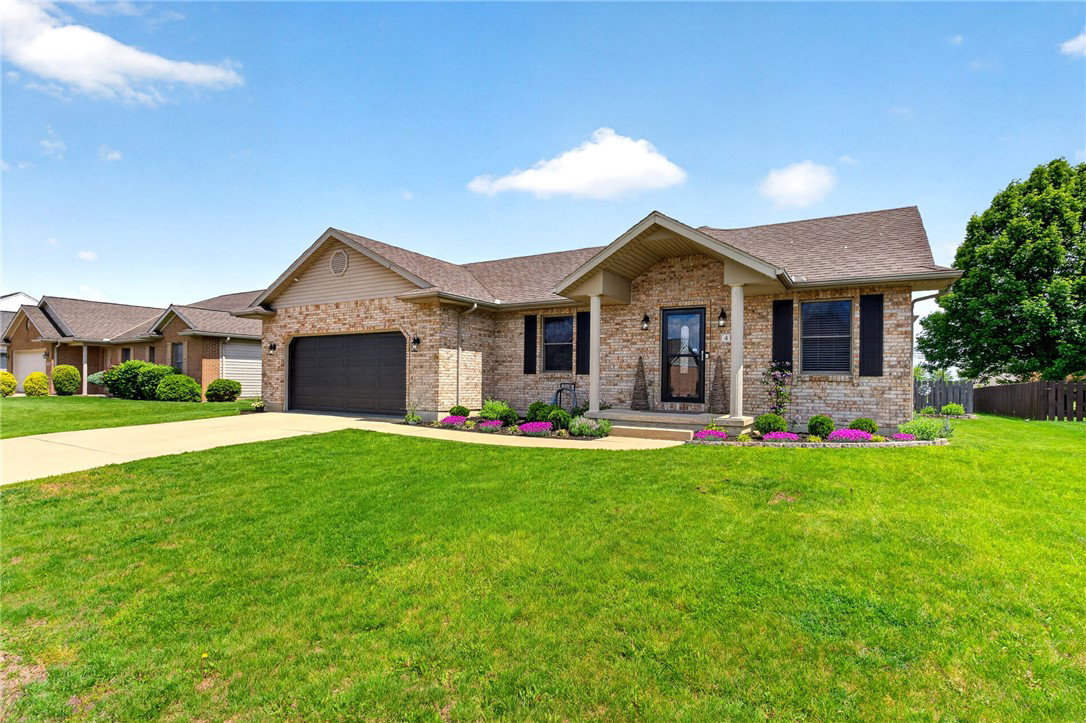


This beautifully remodeled home in the desirable Curry Branch subdivision offers over 2,700 sq ft of finished living space. Featuring 4 bedrooms, 2 bathrooms, and a 2-car garage, this home has been meticulously maintained and thoughtfully updated throughout. Enjoy a fully finished basement with a 4th bedroom (egress window), spacious media/recreation area, and plumbing ready for a half bath—perfect for a gym, game room, or entertaining space. Recent updates include new flooring throughout, remodeled kitchen and bathrooms, fresh paint, updated hardware and outlets, A/C, sump pump with backup, insulated garage door, shutters, and landscaping. Step outside to a huge 24x24 deck, firepit, and fully fenced yard with a doggie door—perfect for relaxing or entertaining. Located in a great neighborhood known for community events like 4th of July fireworks and Easter egg hunts—this is one you don’t want to miss!
Courtesy of Eric Stoner and NavX Realty, LLC
Selling Office: NavX Realty, LLC.
The data relating to real estate for sale on this website comes in part from the Broker Reciprocity program of the Dayton Area Board of Realtors® MLS IDX Database. Real estate listings from the Dayton Area Board of Realtors® MLS IDX Database held by brokerage firms other than KELLER WILLIAMS COMMUNITY PARTNERS are marked with the IDX logo and are provided by the Dayton Area Board of Realtors® MLS IDX Database. Information is provided for consumers' personal, non-commercial use and may not be used for any purpose other than to identify prospective properties consumers may be interested in. Copyright© 2026 Dayton Area Board of Realtors®

/u.realgeeks.media/miamivalleydreamhomes/dayton_realtors_don_cyndi.jpg)