


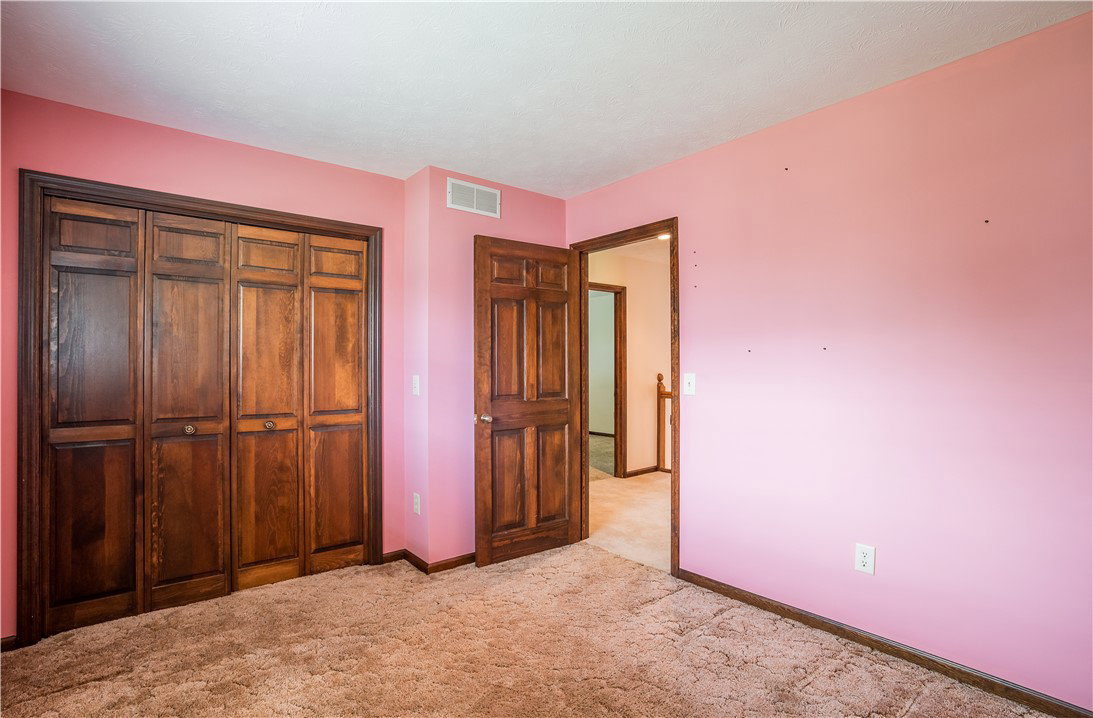


Original Owner is selling this SPACIOUS Multi-Level Home with over 3400 Square Feet, 4-5 Bedrooms, 2 Full Bathrooms & 2 Half Bathrooms, 2 Car Garage with Circular, Open Concept Layout Featuring Oversized Great Room with Vaulted Ceilings & Skylights, Dining Area leading into the Kitchen with ample Oak Cabinetry with Pantry Storage, Microwave Shelf and Work Station area open to to the Eat-in Kitchen leading into the Fantastic Family Room with Fireplace. Upstairs is the Primary Bedroom with En Suite and Walk-in Closet with Organized Shelf Space, and 3 Spacious Bedrooms with Large Closets. Downstairs to the Lower Level features Entertainment Space with Open Bar area, with Large Rec Room/Open Bonus Flex Space with an additional Room perfect for an Office - ALL this PLUS an Oversized .43 Lot with Mature Trees on Quiet a Cul-de-Sac. This home has been pre-sale inspected and ready to sell! Contact Listing Agent for more details or for a Private Showing.
Courtesy of Katherine Petersen and Howard Hanna Real Estate Serv
Selling Office: Heartland Realty & PM.
The data relating to real estate for sale on this website comes in part from the Broker Reciprocity program of the Dayton Area Board of Realtors® MLS IDX Database. Real estate listings from the Dayton Area Board of Realtors® MLS IDX Database held by brokerage firms other than KELLER WILLIAMS COMMUNITY PARTNERS are marked with the IDX logo and are provided by the Dayton Area Board of Realtors® MLS IDX Database. Information is provided for consumers' personal, non-commercial use and may not be used for any purpose other than to identify prospective properties consumers may be interested in. Copyright© 2026 Dayton Area Board of Realtors®

/u.realgeeks.media/miamivalleydreamhomes/dayton_realtors_don_cyndi.jpg)