


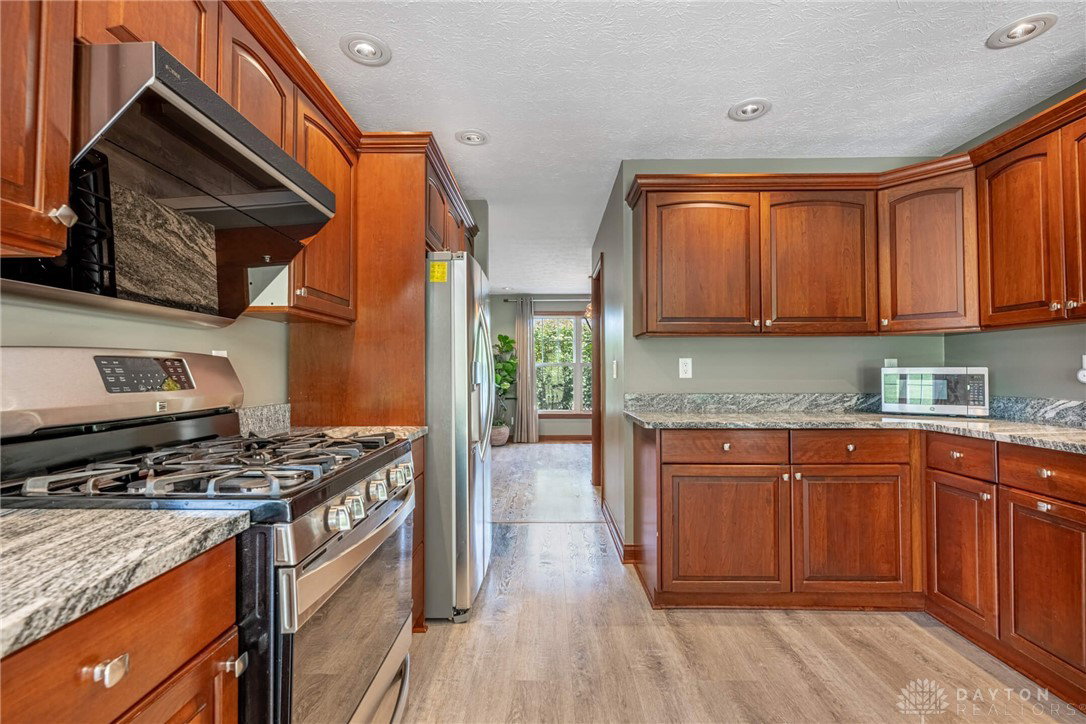


This beautifully maintained 3-bedroom, 2-bath ranch offers exceptional space, modern updates, and a thoughtful floor plan designed for comfort and functionality. Located on a peaceful cul-de-sac with no rear neighbors, this home provides privacy and tranquility. Step inside to find a welcoming formal dining room and a versatile office or study, ideal for today’s flexible living needs. The chef’s kitchen is the heart of the home, boasting stainless steel appliances, breakfast area, new granite countertops (2021), a custom granite table, and ample cabinetry and counter space—perfect for meal prep and entertaining. A new kitchen exhaust (2024) adds even more functionality. The kitchen opens to an expansive great room with soaring cathedral ceilings, custom built-in bookshelves, and a cozy gas fireplace, creating a warm and inviting atmosphere. The split floor plan offers privacy with generously sized bedrooms, all featuring luxury vinyl plank flooring throughout. The primary suite is a true retreat, complete with cathedral ceilings and a large walk-in closet. Step outside and enjoy the peaceful backyard, enhanced by a 60-foot concrete patio (2021)Additional updates include a new HVAC system (2025) and a new roof (2018). The entire home was renovated in 2018 (excluding kitchen cabinets), making it truly move-in ready. Don’t miss this rare opportunity to own a spacious, stylish ranch in a serene and convenient location just minutes from the YMCA and other amenities. Schedule your private tour today!
Courtesy of Ryan Gillen and Keller Williams Community Part
Selling Office: Irongate Inc..
The data relating to real estate for sale on this website comes in part from the Broker Reciprocity program of the Dayton Area Board of Realtors® MLS IDX Database. Real estate listings from the Dayton Area Board of Realtors® MLS IDX Database held by brokerage firms other than KELLER WILLIAMS COMMUNITY PARTNERS are marked with the IDX logo and are provided by the Dayton Area Board of Realtors® MLS IDX Database. Information is provided for consumers' personal, non-commercial use and may not be used for any purpose other than to identify prospective properties consumers may be interested in. Copyright© 2026 Dayton Area Board of Realtors®

/u.realgeeks.media/miamivalleydreamhomes/dayton_realtors_don_cyndi.jpg)