


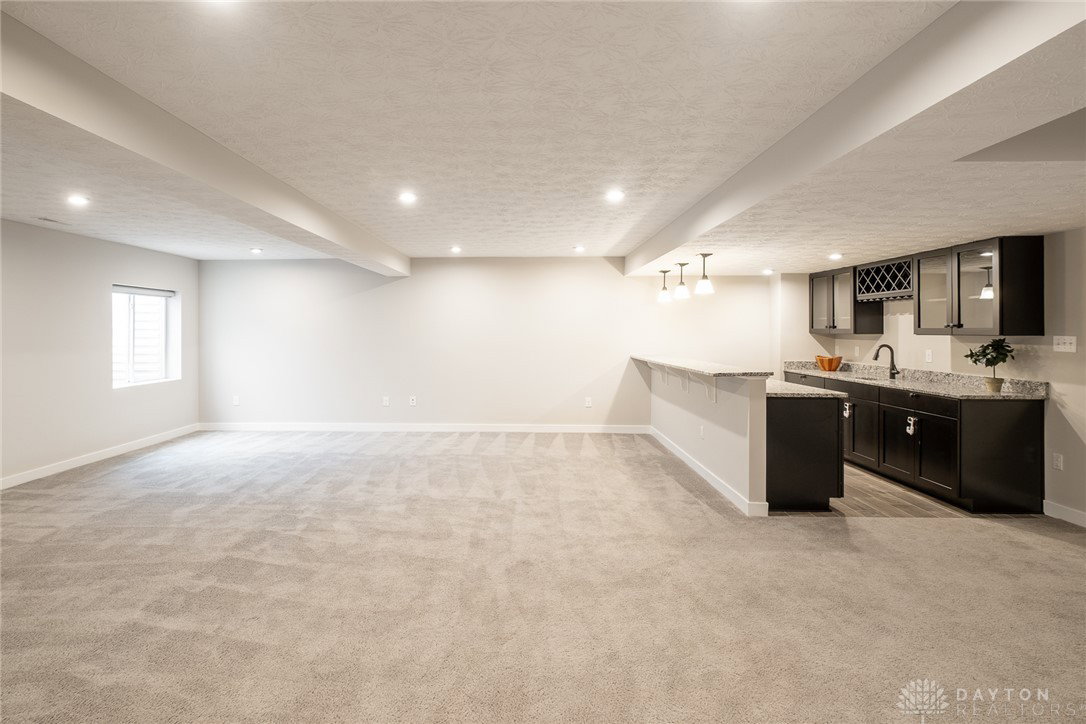


Expansive executive home in the exclusive Oak Brooke community! Inside, a spacious entry is flanked by formal living and dining rooms, ideal for casual gatherings or swanky dinner parties! Rich hardwood floors continue throughout the living spaces, and custom-painted accent walls add a touch of sophistication. A grand great room features soaring ceilings, loads of windows with motorized blinds, and a gas fireplace, as well as access to the screened patio! Your family’s aspiring chef will love the gourmet kitchen, complete with a double oven, gas cooktop, granite counters, R/O system, and attractive tile backsplash. A walk-in pantry and hidden work area are unique features for this floorplan! A first-floor bedroom and full bath complete the level. Upstairs, a large loft has myriad uses. For the owner, the primary bedroom offers an en-suite bath with dual-sink vanity, soaking tub, and two walk-in closets. Three other bedrooms (one with an en-suite bath), a hall bath, and convenient laundry round out the second floor! Downstairs, the finished basement provides rec space, a wet bar, sixth bedroom, full bath, and theater with surround sound! Outside, enjoy the composite deck (perfect for enjoying the pond view), irrigated yard, fence, oversized 3-car garage, professionally installed playset with rubber mulch, and exterior security cameras. Just minutes from shopping and dining at Cornerstone of Centerville, as well as I-675!
Courtesy of Rhonda Chambal and Irongate Inc.
Selling Office: Coldwell Banker Heritage.
The data relating to real estate for sale on this website comes in part from the Broker Reciprocity program of the Dayton Area Board of Realtors® MLS IDX Database. Real estate listings from the Dayton Area Board of Realtors® MLS IDX Database held by brokerage firms other than KELLER WILLIAMS COMMUNITY PARTNERS are marked with the IDX logo and are provided by the Dayton Area Board of Realtors® MLS IDX Database. Information is provided for consumers' personal, non-commercial use and may not be used for any purpose other than to identify prospective properties consumers may be interested in. Copyright© 2026 Dayton Area Board of Realtors®

/u.realgeeks.media/miamivalleydreamhomes/dayton_realtors_don_cyndi.jpg)