

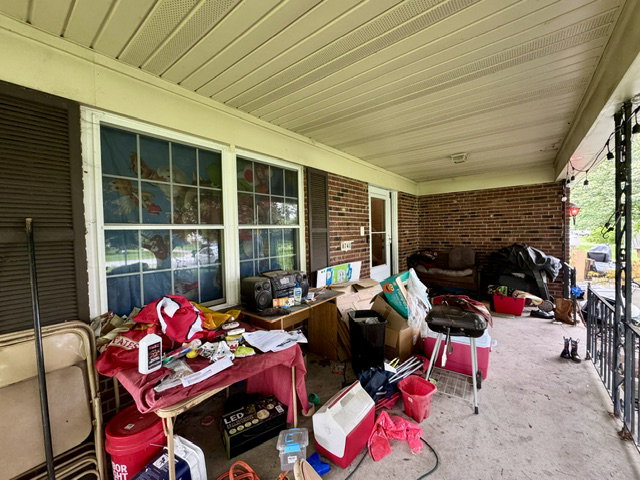


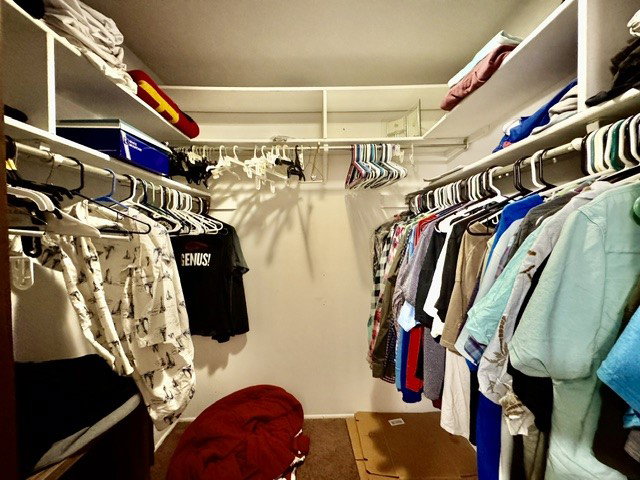


Everyone is looking for “THAT HOUSE.” You know the one? IDEAL location, good bones, needs cosmetics, priced well and offers a strong after repair value? Well, sometimes opportunity knocks… this time it blows the door right off the hinges! This 4 Bedroom, 2.5 bath, West Chester Township 2 story is ready for minor renovation making it an ideal fix and flip or project for smart owner occupants looking to build equity and finish to taste. This solid brick and vinyl home is complimented by a covered front porch, new dimensional roofing, replacement windows & upgraded HVAC and French drain systems for added efficiency & piece of mind. Inside, you’ll discover a traditional layout showcasing a proper entry, formal living room, dining room w/crown moldings, central kitchen, bonus half bath & a family room w/beamed ceilings, gas fireplace and slider access to the rear patio. Space continues upstairs where 4 bedrooms are privately grouped around a center hall bath. What’s more? The primary suite enjoys a personal bath, dressing area walk in closet. Still craving space? Check out the semi-finished lower level sporting a large rec room and concealed laundry/storage space. The oversized 2 car garage comes equip w/an insulated overhead door, side service door and bonus attic storage. Resting on a beautiful .46 acre lot w/Cedar, Pear and mature shade trees serviced by Lakota schools. Bring your vision and your best offer to 8741 Ashbrook Drive in beautiful West Chester... the perfect blend of price, location and opportunity! Property is to be sold strictly as-is . No Exceptions. Seller will require 30 days post close occupancy.
Courtesy of Jeffrey T Roberts and RE/MAX Alliance Realty

The data relating to real estate for sale on this website comes in part from the Broker Reciprocity program of the Dayton Area Board of Realtors® MLS IDX Database. Real estate listings from the Dayton Area Board of Realtors® MLS IDX Database held by brokerage firms other than KELLER WILLIAMS COMMUNITY PARTNERS are marked with the IDX logo and are provided by the Dayton Area Board of Realtors® MLS IDX Database. Information is provided for consumers' personal, non-commercial use and may not be used for any purpose other than to identify prospective properties consumers may be interested in. Copyright© 2026 Dayton Area Board of Realtors®

/u.realgeeks.media/miamivalleydreamhomes/dayton_realtors_don_cyndi.jpg)