


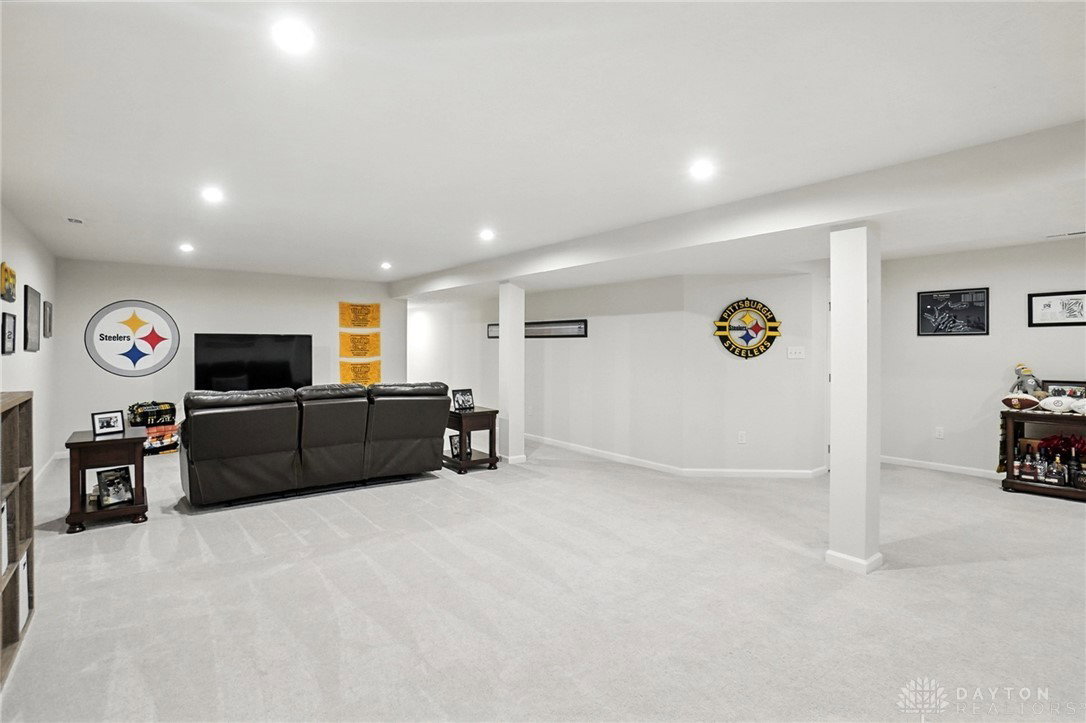

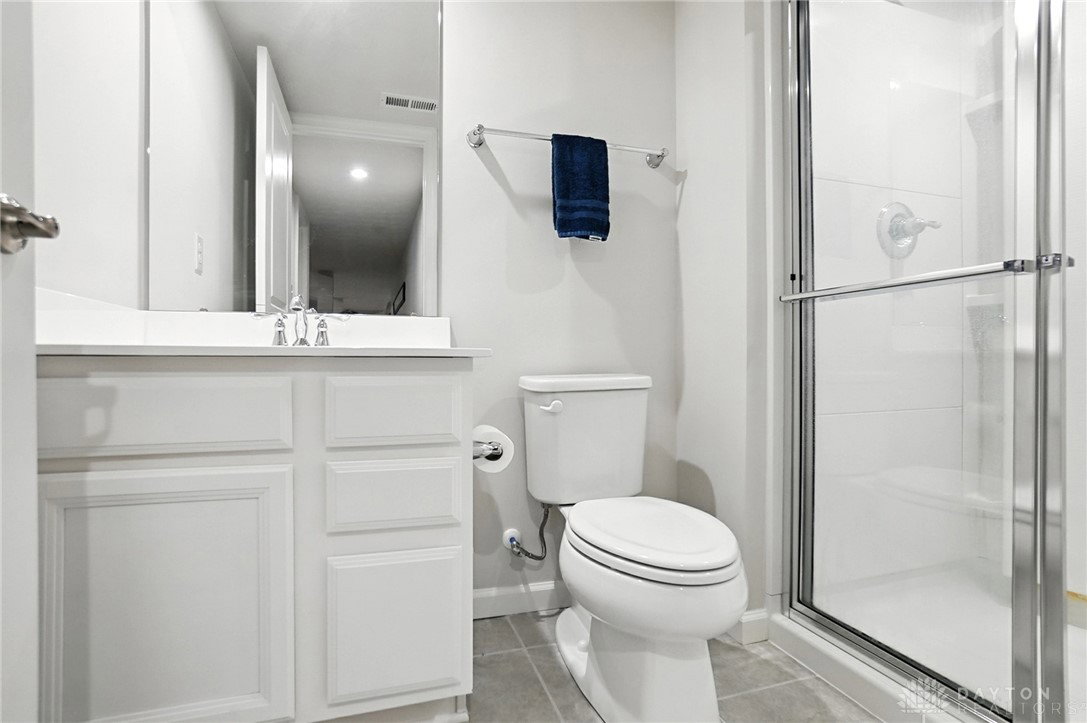


Your Desires Have Been Answered! This Beautifully Upgraded Move In Ready Stone and Cedar 1-Story Home With Full Finished Basement Is What You Have Been Looking For! Conveniently Located in the Sought After Cedar Grove Subdivision, This Spacious Open 4 Bedroom, 3 Bath Home Boasts 2754 Square Feet of Living Area! You Are Sure to Love the Bright Open Living Room, Dining Room, Kitchen and Breakfast Area Overlooking the Back Yard with No Rear Neighbors! Charming Kitchen with White Cabinets, Stainless Steel Appliances, Center Island Breakfast Bar and Laundry Room Off the Kitchen. Vinyl Plank Flooring Installed in 2024. Split Bedroom Concept with Two Bedrooms and Baths on One Side, and the Primary Bedroom with Spacious Bath and Walk-In Closet on the Other. Fabulous Finished Lower Level with an Extra Large Open Family Room/Rec Room and Newly Finished 4th Bedroom with Egress Window! Full Bath with Shower Too, Making it a Private Location for Guest or a Perfect Teenager's Retreat! There is Also a Roomy Utility Room for Your Storage Needs. Radon Mitigation System June 2025. Battery Back-Up for the Sump Pump. You are Sure to Enjoy Relaxing and Entertaining on this Grand 20'x16' Composite Trex Deck Built in 2021. Imagine this Peaceful View as You Drink Your Morning Coffee Watching the Sun Rise and Relaxing While Enjoying Enchanting Sunsets! Schedule Your Appointment Today and Make This Outstanding Home Yours!
Courtesy of Mary E Couser and Galbreath REALTORS
Selling Office: NavX Realty, LLC.
The data relating to real estate for sale on this website comes in part from the Broker Reciprocity program of the Dayton Area Board of Realtors® MLS IDX Database. Real estate listings from the Dayton Area Board of Realtors® MLS IDX Database held by brokerage firms other than KELLER WILLIAMS COMMUNITY PARTNERS are marked with the IDX logo and are provided by the Dayton Area Board of Realtors® MLS IDX Database. Information is provided for consumers' personal, non-commercial use and may not be used for any purpose other than to identify prospective properties consumers may be interested in. Copyright© 2026 Dayton Area Board of Realtors®

/u.realgeeks.media/miamivalleydreamhomes/dayton_realtors_don_cyndi.jpg)