


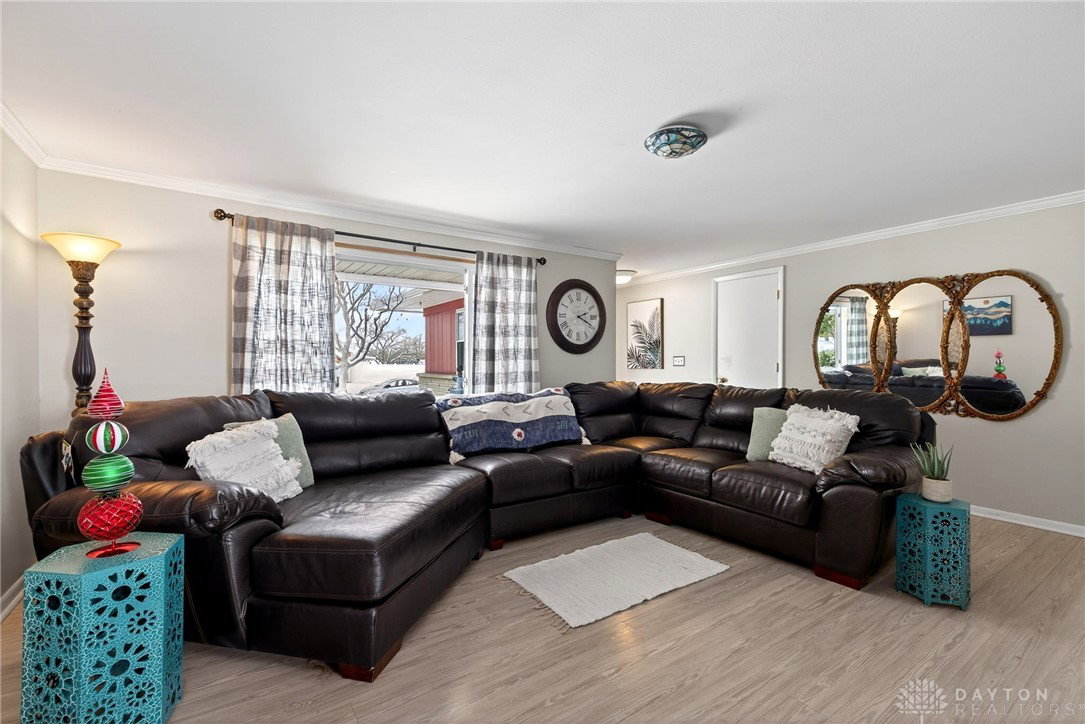


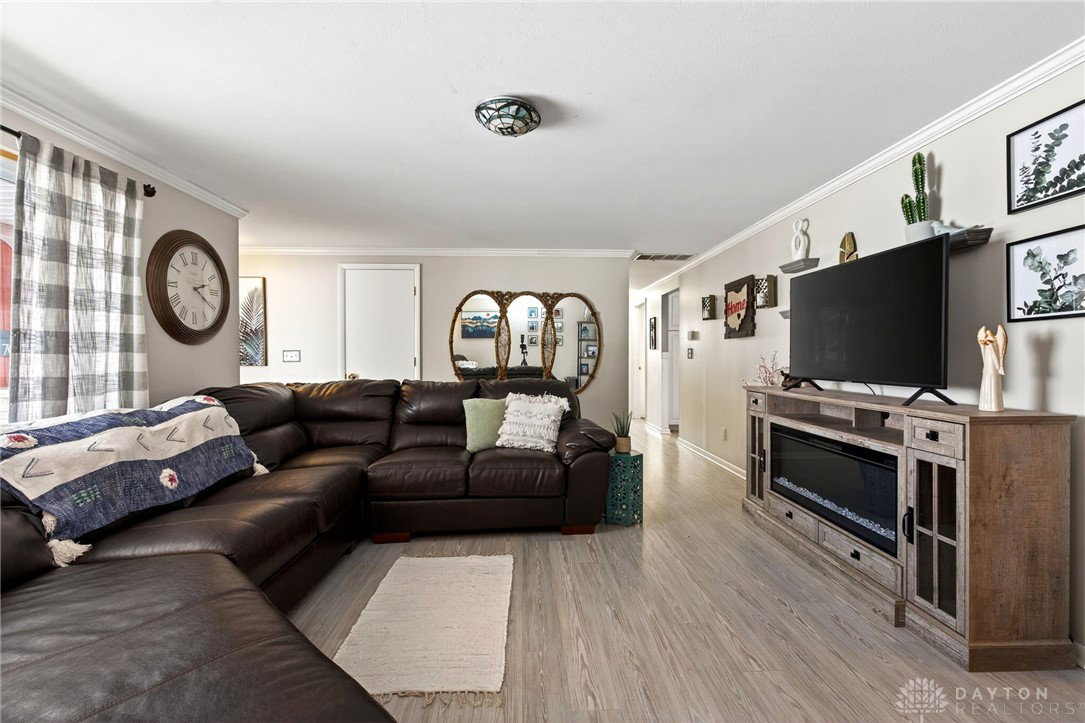


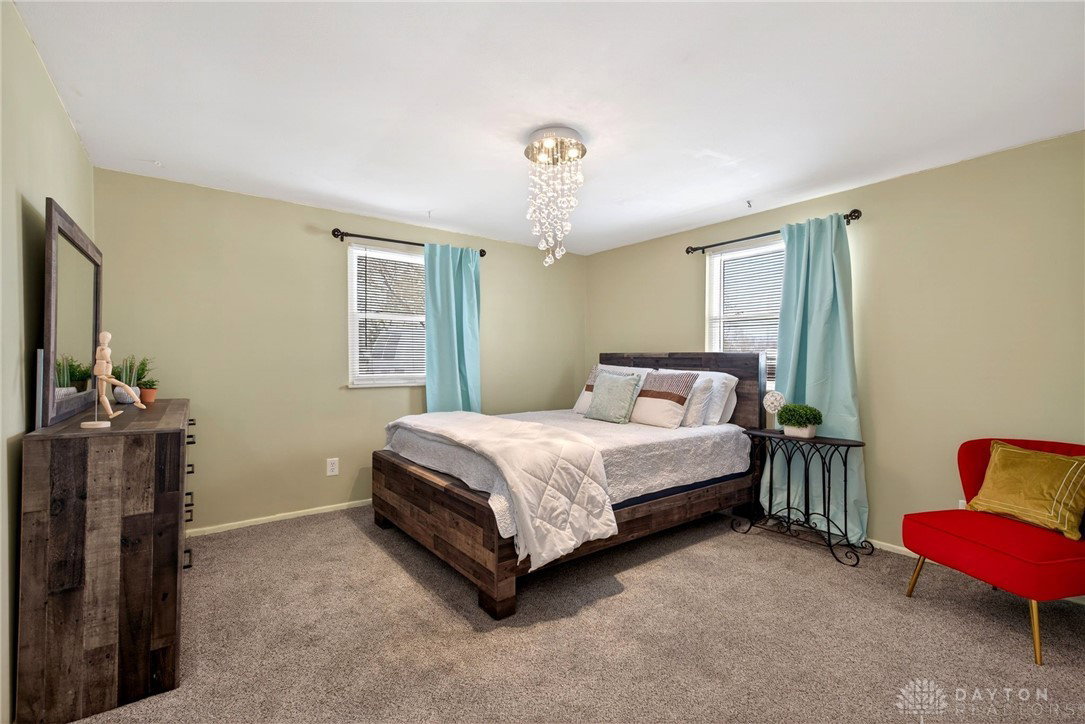


Welcome to this beautifully updated ranch in Huber Heights, offering modern comfort, a functional layout, and an incredible list of upgrades completed between 2022–2024. This 4-bedroom, 2-bath home provides easy one-level living across 1,579 sq ft and sits in a quiet, convenient neighborhood close to shopping, parks, restaurants, and major interstates. Step inside to a bright and inviting living area with a seamless flow into the dining room and kitchen. The spacious, updated kitchen features expansive countertops, a large peninsula with bar seating, and abundant cabinet storage. Warm pendant lighting and updated ceiling fixtures add a modern touch, while large windows bring in ample natural light. The kitchen opens directly to the dining area, creating an ideal layout for both daily living and entertaining. A new stainless steel refrigerator (2024), along with a new washer and dryer (2024), adds convenience for the next owner. Throughout the home, new vinyl flooring installed in 2023 creates a clean, cohesive look. Both bathrooms, including the primary ensuite, were fully remodeled in 2023 with updated vanities, tile, and contemporary finishes. Additional major upgrades include a new roof in 2022, gutter guards in 2023, a new front door in 2024, fresh landscaping, and modern interior and exterior light fixtures installed between 2023–2024. The fully fenced backyard offers excellent privacy and space for outdoor entertaining, gardening, or relaxing. A 12×12 shed with a loft and electricity provides versatile storage or workshop potential. With thoughtful updates, practical features, and a flexible floor plan, this move-in-ready home is an exceptional opportunity in today’s market.
Courtesy of Stephanie Westfall and Luma Realty
Selling Office: Glasshouse Realty Group.
The data relating to real estate for sale on this website comes in part from the Broker Reciprocity program of the Dayton Area Board of Realtors® MLS IDX Database. Real estate listings from the Dayton Area Board of Realtors® MLS IDX Database held by brokerage firms other than KELLER WILLIAMS COMMUNITY PARTNERS are marked with the IDX logo and are provided by the Dayton Area Board of Realtors® MLS IDX Database. Information is provided for consumers' personal, non-commercial use and may not be used for any purpose other than to identify prospective properties consumers may be interested in. Copyright© 2026 Dayton Area Board of Realtors®

/u.realgeeks.media/miamivalleydreamhomes/dayton_realtors_don_cyndi.jpg)