


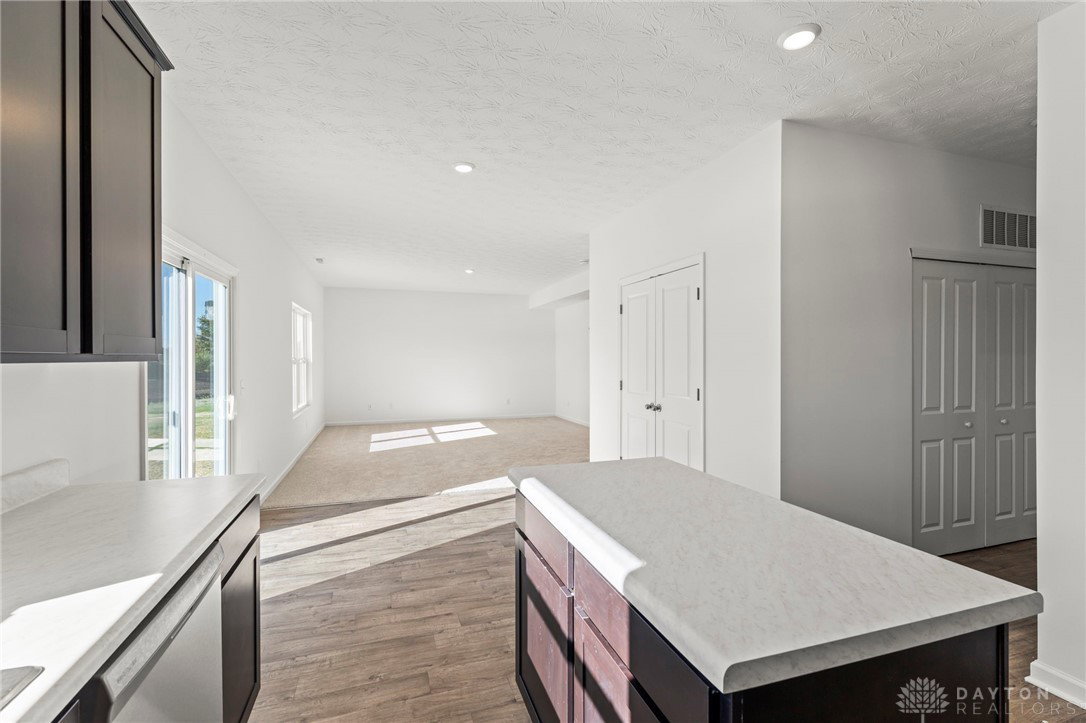


This beautiful 2,343 sqft, 4-bedroom, 2.5-bathroom Spruce model by Arbor Homes offers comfort, style, and functionality in every detail. 9' ceilings and an open-concept layout make this home spacious and inviting. The kitchen is a true standout, featuring 42" dark brown cabinets, white, marble-look laminate countertops, stainless steel appliances, with an island and a spacious enlarged pantry perfect for extra prep and storage space. Upstairs, you'll find an expanded loft area that offers the ideal flex space for a second living room, home office, or playroom. The primary suite includes a Pullman Height, 35" vanity with double sinks, a walk-in shower and large walk-in closet for added convenience. Whether you're entertaining or relaxing, this thoughtfully designed Spruce floorplan has room for it all and sits on a semi-private lot!
Courtesy of Ryan Del Monte and Keller Williams Seven Hills
Selling Office: Howard Hanna Real Estate Serv.
The data relating to real estate for sale on this website comes in part from the Broker Reciprocity program of the Dayton Area Board of Realtors® MLS IDX Database. Real estate listings from the Dayton Area Board of Realtors® MLS IDX Database held by brokerage firms other than KELLER WILLIAMS COMMUNITY PARTNERS are marked with the IDX logo and are provided by the Dayton Area Board of Realtors® MLS IDX Database. Information is provided for consumers' personal, non-commercial use and may not be used for any purpose other than to identify prospective properties consumers may be interested in. Copyright© 2026 Dayton Area Board of Realtors®

/u.realgeeks.media/miamivalleydreamhomes/dayton_realtors_don_cyndi.jpg)