


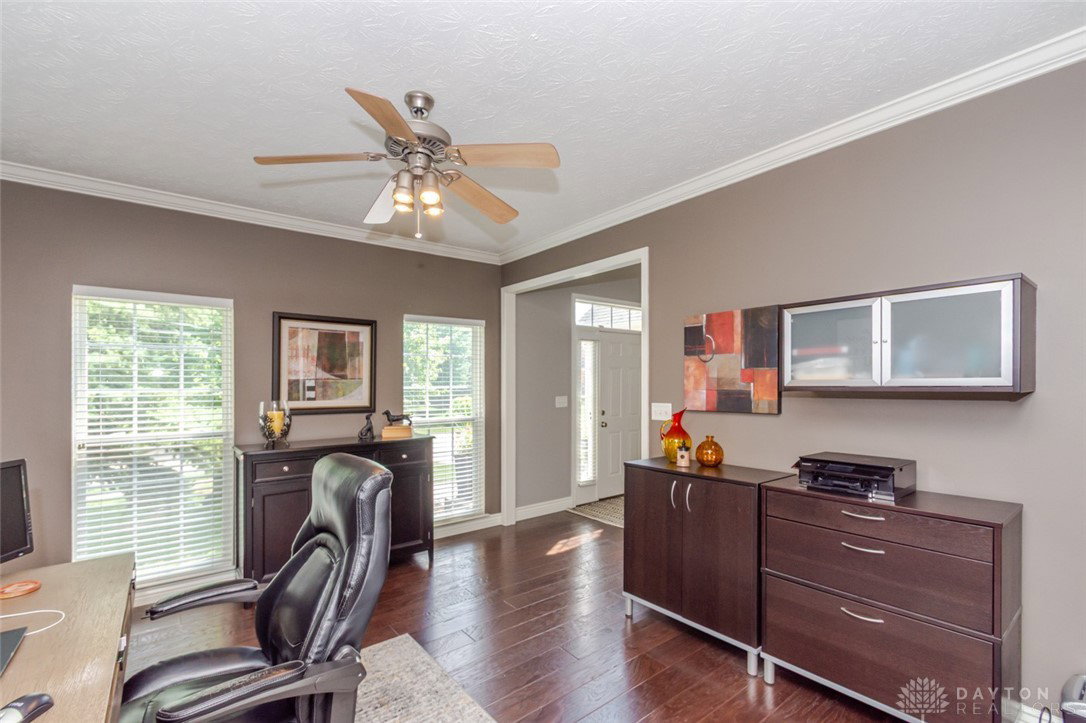


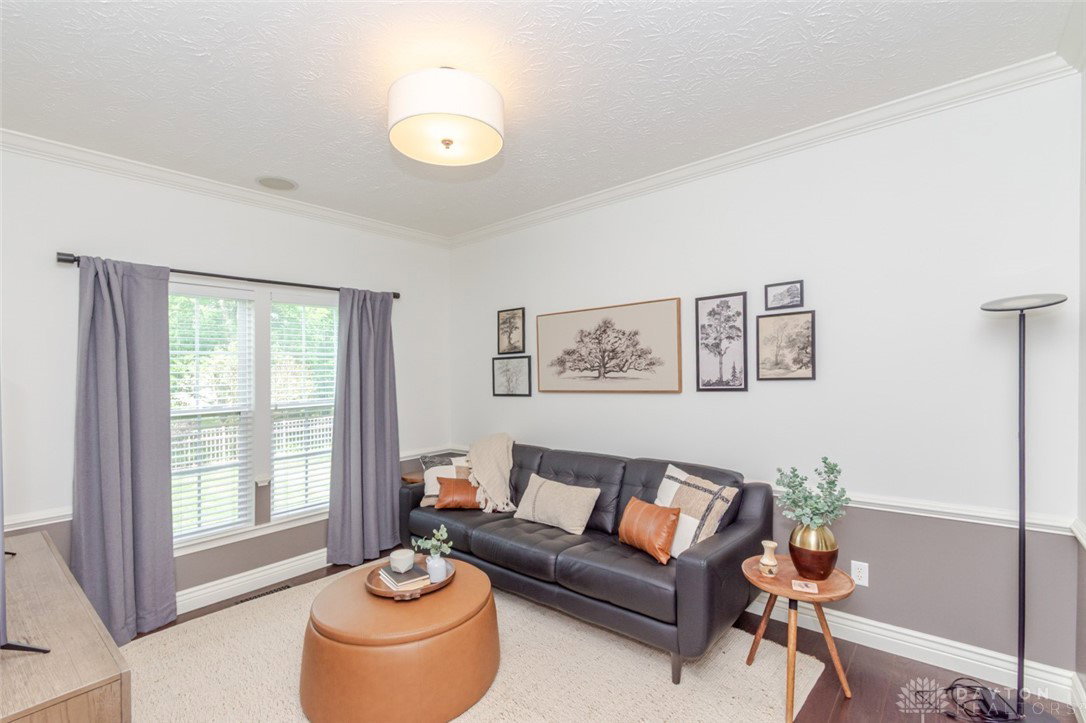


Elegant brick 2-story on a cul-de-sac offering 3,350 sq ft of living space, including a beautifully finished basement. This 5-bedroom, 3.5-bath home welcomes you with an impressive 2-story entry and a cascading open staircase, complemented by hardwood floors that extend through most of the main level. The open floorplan is filled with natural light, featuring a Great Room with fireplace flanked by windows, and a dining room with a cathedral ceiling, wall of windows, and patio doors that lead out to a spacious concrete patio. The remodeled kitchen (2011) includes 42" cabinets, a pantry, a huge island with counter bar, and a planning desk. Upstairs, the spacious primary suite offers a walk-in closet, soaking tub, dual sinks, and ceramic tile flooring. The finished basement (2017) provides a large rec room, fifth bedroom, full bath, and storage space. Updates include roof (2012), furnace (2023), water heater (2025), hall bath remodel (2020), patio door (2021), garage door opener (2020), concrete patio (2023), and front and rear landscaping (2025). Built-n whole home audio system with separate channel for theatre room sound system with speakers on every floor and speakers outside. Located in Centerville Schools and close to shopping and parks.
Courtesy of Andrew Gaydosh and eXp Realty
Selling Office: Coldwell Banker Heritage.
The data relating to real estate for sale on this website comes in part from the Broker Reciprocity program of the Dayton Area Board of Realtors® MLS IDX Database. Real estate listings from the Dayton Area Board of Realtors® MLS IDX Database held by brokerage firms other than KELLER WILLIAMS COMMUNITY PARTNERS are marked with the IDX logo and are provided by the Dayton Area Board of Realtors® MLS IDX Database. Information is provided for consumers' personal, non-commercial use and may not be used for any purpose other than to identify prospective properties consumers may be interested in. Copyright© 2026 Dayton Area Board of Realtors®

/u.realgeeks.media/miamivalleydreamhomes/dayton_realtors_don_cyndi.jpg)