


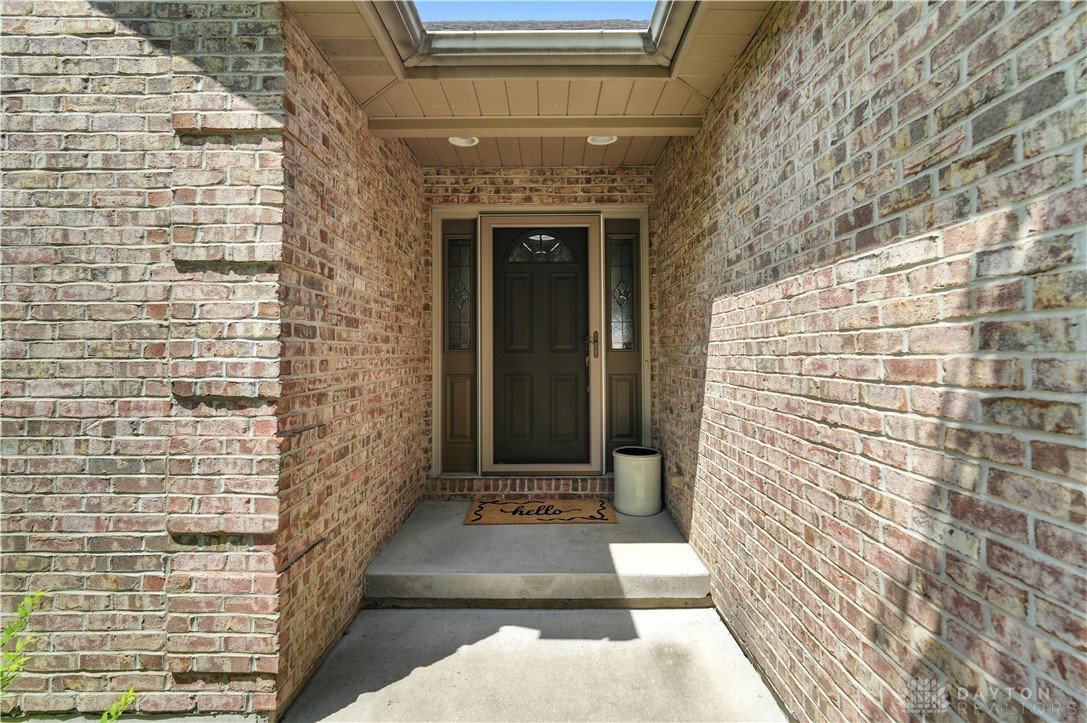


Well maintained brick ranch home located on quiet cul de sac. 4 bedrooms, plus a fitness/hobby/ or 5th bedroom, 2 baths, full finished basement with daylight egress window. New LVP flooring w/floating floor thru out entry, kitchen, dining area, laundry, hall bath, and large great room with vaulted ceiling that has fireplace with new marble surround and was recently cleaned and inspected. Upgraded and painted kitchen in 2019 features quartz countertops, GE slate fingerprint less appliances, 2 person breakfast bar, and open to great room. Convenient utility room with oversize pantry located right off kitchen. Open and airy informal dining area leads out to rear yard that has newer wood privacy fence and newer large concrete area for family gatherings and entertaining. Large main bedroom that has new carpet,spacious walk in closet, ceiling fan, cove ceiling, and updated in 2022 with new Kohler toilet, faucets, double vanity, choreograph shower system, thermofoil cabinet, tile, flooring and paint. Additional 2 main level bedrooms that feature new carpet, ceiling fans and over size closets, also an updated hall way bath with new toilet, granite top, fixtures, paint and flooring. New basement metal/wood guardrail,metal/wood handrail and new LVP stairs paves the way down to quality finished basement that will satisfy recreational , bedrooms, office, craft and fitness needs. Large open recreation room and 2 bedrooms with walk in closets and large unfinished room for storage galore, also has 7x7 framed in room that could accommodate bath if desire. Oversize 2 car garage, lush landscaping plus more! Additional updates include 2023 garbage disposal, 2025 new water heater and all window exteriors recaulked, 2024 paint in great room, hall stairway to basement, foyer, and main bedroom. Lushly landscaped and located on cul de sac street that has walkway to Kercher Park.
Courtesy of Sam A Crist and Coldwell Banker Heritage
Selling Office: Test Office.
The data relating to real estate for sale on this website comes in part from the Broker Reciprocity program of the Dayton Area Board of Realtors® MLS IDX Database. Real estate listings from the Dayton Area Board of Realtors® MLS IDX Database held by brokerage firms other than KELLER WILLIAMS COMMUNITY PARTNERS are marked with the IDX logo and are provided by the Dayton Area Board of Realtors® MLS IDX Database. Information is provided for consumers' personal, non-commercial use and may not be used for any purpose other than to identify prospective properties consumers may be interested in. Copyright© 2026 Dayton Area Board of Realtors®

/u.realgeeks.media/miamivalleydreamhomes/dayton_realtors_don_cyndi.jpg)