


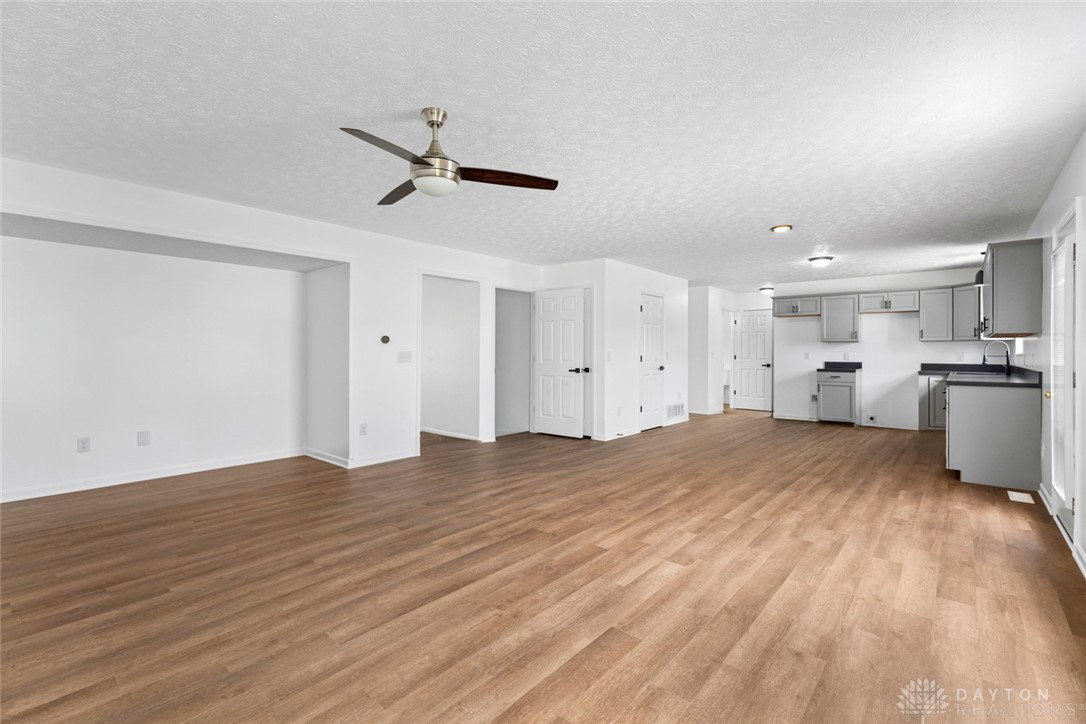


Get ready to make 4288 Dobbin Circle your home sweet home. Built in 2003, this home sits on a 6,499?square?feet lot in the community of Meadows of Wynwood, a planned subdivision with signature entryways, duck ponds, playgrounds, sidewalks, and maintained common areas. Move-in ready with clean, updated surfaces including flooring/carpet offers a fresh canvas while allowing for personal touches to truly make it your own. This colonial style residence offers 4 bedrooms, 4 bathrooms (2 full, 2 half), 2,522?square?feet of thoughtful spacious living space across two levels, complemented by a finished basement. A formal living room and dining area greet guests with an elegant first impression. The remodeled open kitchen includes a walk-in pantry and flows into a cozy family room/media niche. First-floor laundry and a convenient half bath. The primary bedroom boasts a generous 19?×?14 layout, large walk in closet, and full private bath. The three additional bedrooms feature walk in closets, served by a full hall bath. The fully finished basement supplies a vast recreation room, wet bar, half bath, storage space, and flexible areas ideal for a home office or gym. The backyard is enclosed by a six-foot vinyl privacy fence and includes a 40?×?13 concrete patio, perfect for gatherings with a bonus electric garden/tool shed. A rear gate opens to lush neighborhood greenspace, adding a tranquil and expansive backdrop to your outdoor space. The home has an attached oversized two car garage, plus a double driveway and side drive. Conveniently situated with easy access to major amenities and highways just minutes from Wright-Patterson AFB, Wright State University, Huffman MetroPark and shopping at The Greene and Fairfield Commons Mall. Fairborn City School District.
Courtesy of Valerie Kaplun and Don Wright Realty
Selling Office: Coldwell Banker Heritage.
The data relating to real estate for sale on this website comes in part from the Broker Reciprocity program of the Dayton Area Board of Realtors® MLS IDX Database. Real estate listings from the Dayton Area Board of Realtors® MLS IDX Database held by brokerage firms other than KELLER WILLIAMS COMMUNITY PARTNERS are marked with the IDX logo and are provided by the Dayton Area Board of Realtors® MLS IDX Database. Information is provided for consumers' personal, non-commercial use and may not be used for any purpose other than to identify prospective properties consumers may be interested in. Copyright© 2026 Dayton Area Board of Realtors®

/u.realgeeks.media/miamivalleydreamhomes/dayton_realtors_don_cyndi.jpg)