


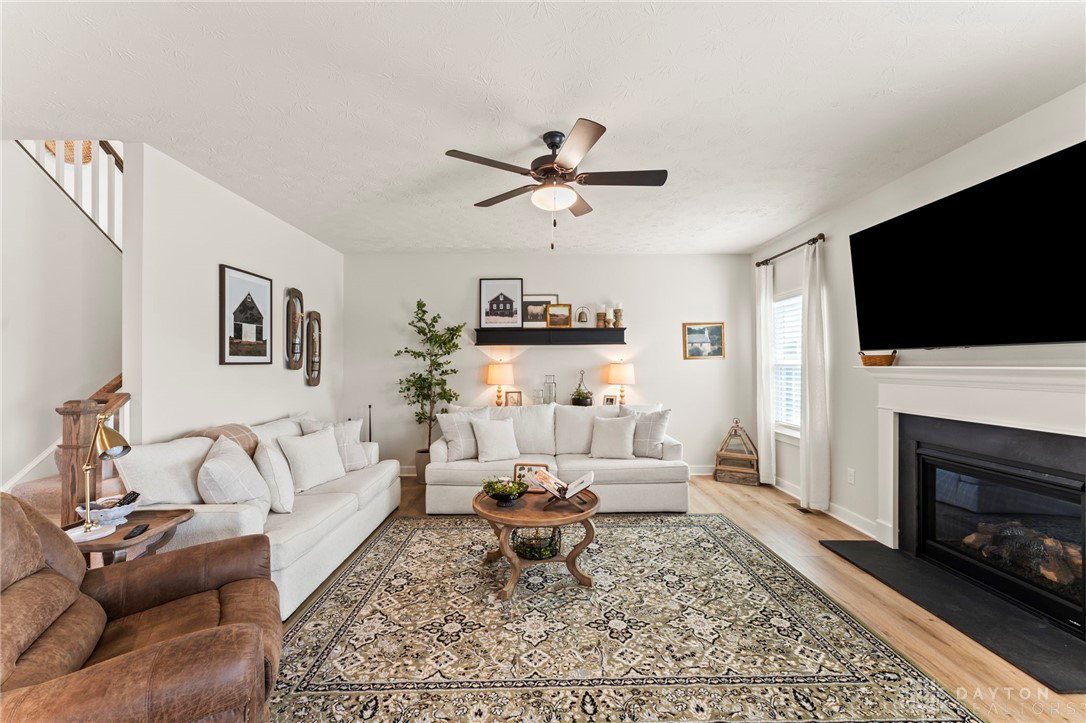


Welcome to this stunning Columbia floorplan, built in 2023 and meticulously maintained ever since. Every upgrade imaginable was selected during construction, creating a one-of-a-kind home that?s both stylish and functional. From the moment you arrive, beautifully designed landscaping with lighting adds warmth and curb appeal. This 5-bedroom, 3.5-bath home features a rare 3-car garage and a charming covered front porch?perfect for enjoying peaceful evenings. The fully fenced backyard includes a covered deck, raised garden beds, and a storage shed for your outdoor needs. Inside, you'll find a private home office with French doors, 9? ceilings on the main level, and an open-concept living area where the kitchen, dining, and great room seamlessly connect. The kitchen boasts a neutral color scheme with quartz countertops and comes equipped with stainless steel appliances, including the range, microwave, and dishwasher. Enjoy cozy evenings in the great room with a gas fireplace and included TV mount. Craftsman-style trim and wide door casings add charm throughout. Ceiling fans in all upstairs bedrooms and the great room offer added comfort. The oversized owner?s suite includes a private ensuite bath and an expansive walk-in closet. Three additional spacious bedrooms and a second full bath complete the upstairs, along with the convenient second-floor laundry. The finished basement adds even more versatility with a fifth bedroom or home gym option, a full bath, and a large rec area?perfect for game days or entertaining. Bonus: a plumbing rough-in for a future wet bar gives you even more potential to customize your dream space. Located in a highly sought-after community, this showcase home won?t last long. Schedule your private showing today!
Courtesy of Taja Salley and NavX Realty, LLC
Selling Office: RE/MAX Alliance Realty.
The data relating to real estate for sale on this website comes in part from the Broker Reciprocity program of the Dayton Area Board of Realtors® MLS IDX Database. Real estate listings from the Dayton Area Board of Realtors® MLS IDX Database held by brokerage firms other than KELLER WILLIAMS COMMUNITY PARTNERS are marked with the IDX logo and are provided by the Dayton Area Board of Realtors® MLS IDX Database. Information is provided for consumers' personal, non-commercial use and may not be used for any purpose other than to identify prospective properties consumers may be interested in. Copyright© 2026 Dayton Area Board of Realtors®

/u.realgeeks.media/miamivalleydreamhomes/dayton_realtors_don_cyndi.jpg)