


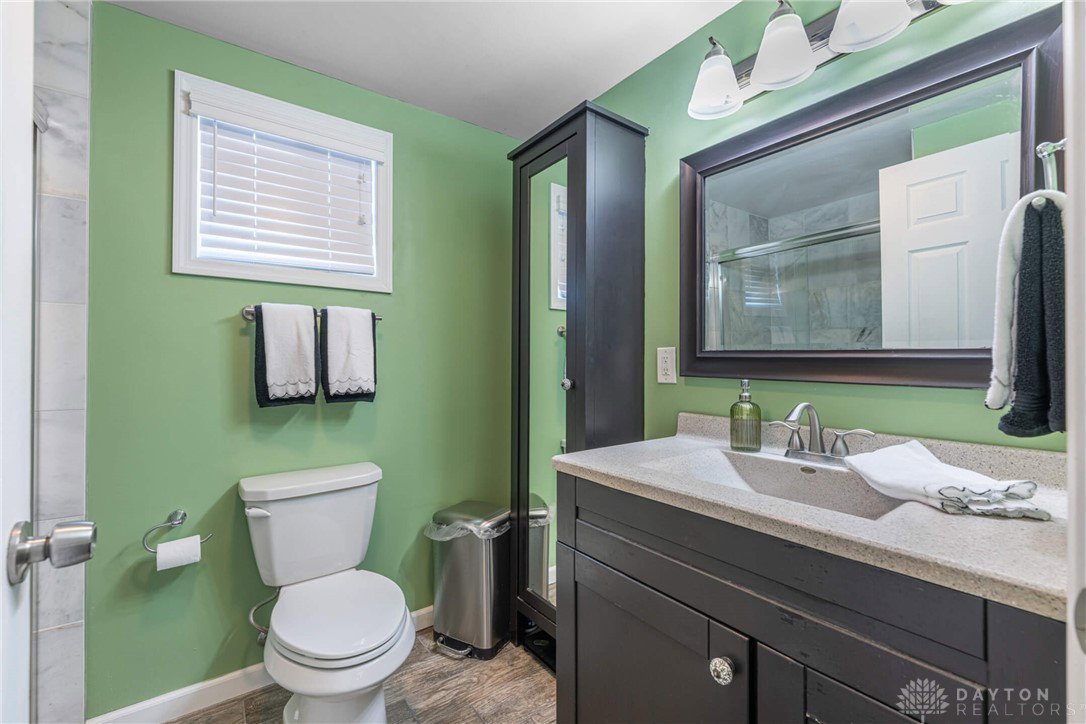


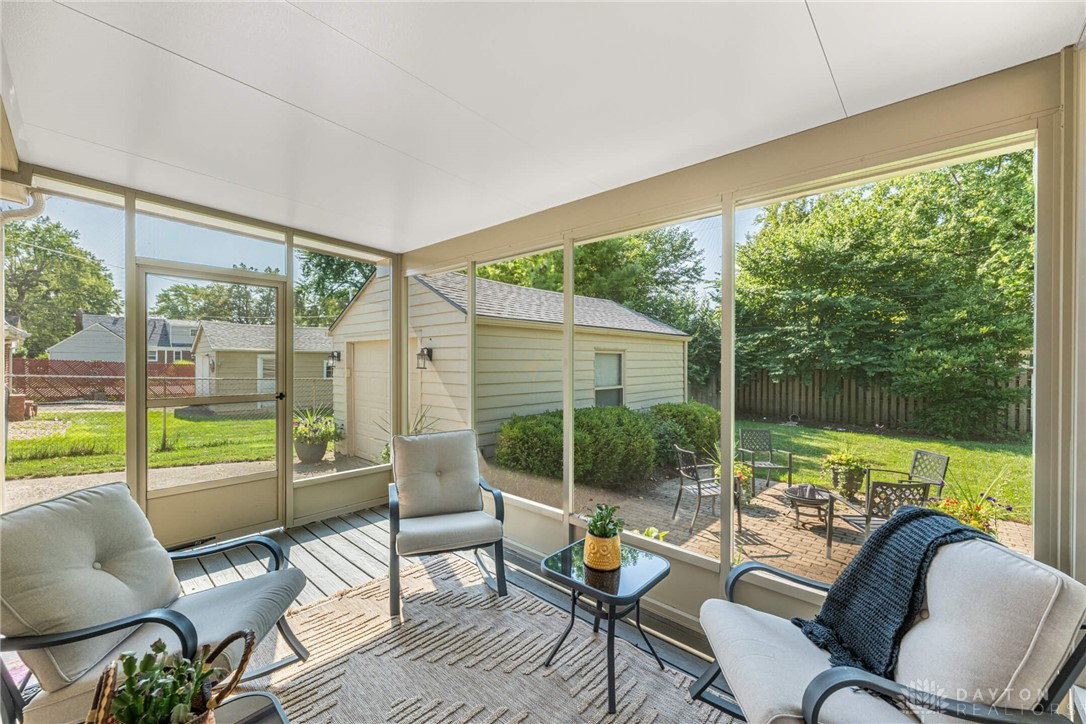


Welcome home, to this beautifully updated and meticulously maintained Cape Cod home in the award winning Oakwood school district.Enjoy the lovely hardwood floors, remodeled kitchen with full height cabinets and granite countertops, eat in bar area for morning coffee and pancakes. The large back living area can be used as a dining room or 2nd living room.Enjoy the new screened in 3 season room right outside the back door, step outside to the paver patio combination it is ideal for relaxing in your tranquil backyard. The large finished basement features a full bathroom and ample storage.The finished basement is ideal for a home office, crafting area or gathering space. 2 bedrooms with original hardwood floors located on the main level.Also located on main level is a shared full bathroom, upstairs enjoy a light filled cozy primary suite area with built in bookcases, seating area and a full bathroom. The backyard is fenced for your four legged friends and offers a detached one car garage. All appliances will convey including the washer, dryer, refrigerator. Improvements: 2022-House and Garage: New Roof, gutters, downspouts and gutter guards, exterior paint, deck screened enclosure, new washer and dryer, new window blinds, new ADT security system. 2023-New exterior lighting, upgraded exterior electric, New front, side entrance doors, new storm doors at front and side entrance, new hot water heater, new chimney rain cap, Fireplace/Chimney have never been used and are not warranted or guaranteed. 2024-New air conditioner, coil & condensate pump at furnace, new water softener, new dishwasher, new sump pump and dehumidifier. In dining room new hardwood floors, baseboards and crown molding. All room measurements are approximate, please rely on your own measurements. Fireplace and chimney are not guaranteed or warranted.The records do not reflect 33x11 (528) primary bedroom, the actual gross sq footage is 1,757.
Courtesy of Pilar Cason-Noland and Coldwell Banker Heritage
Selling Office: BHHS Professional Realty.
The data relating to real estate for sale on this website comes in part from the Broker Reciprocity program of the Dayton Area Board of Realtors® MLS IDX Database. Real estate listings from the Dayton Area Board of Realtors® MLS IDX Database held by brokerage firms other than KELLER WILLIAMS COMMUNITY PARTNERS are marked with the IDX logo and are provided by the Dayton Area Board of Realtors® MLS IDX Database. Information is provided for consumers' personal, non-commercial use and may not be used for any purpose other than to identify prospective properties consumers may be interested in. Copyright© 2026 Dayton Area Board of Realtors®

/u.realgeeks.media/miamivalleydreamhomes/dayton_realtors_don_cyndi.jpg)