


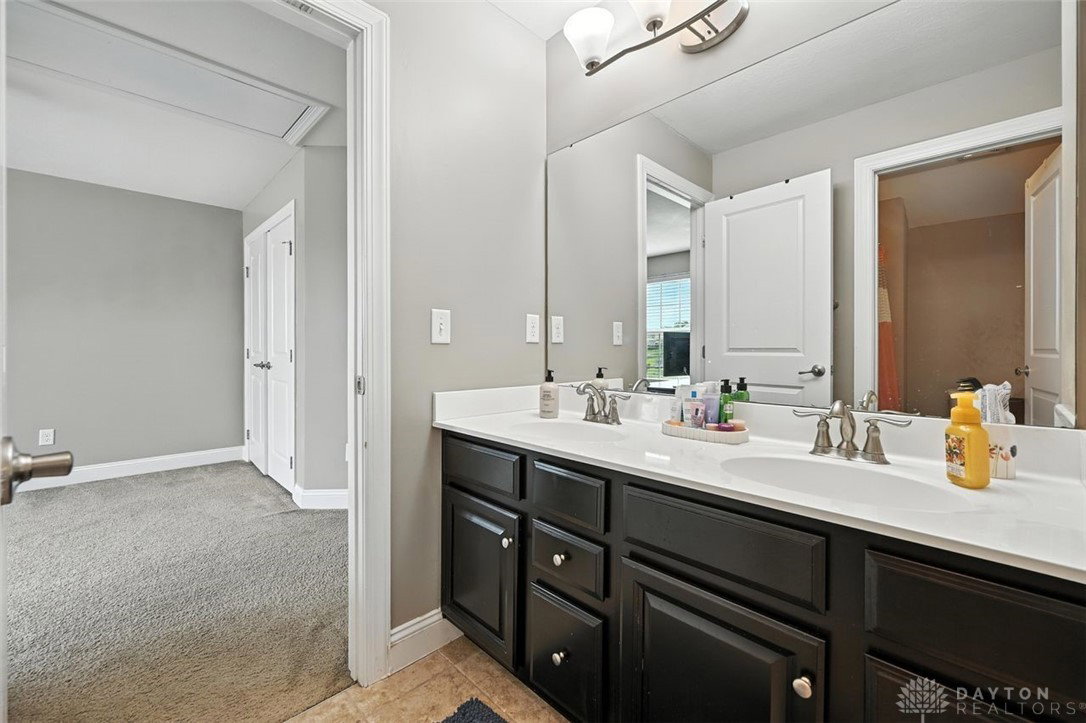


This stunning Lakota Woods home offers 6 bedrooms, 4.5 baths, and 4,751 sq ft of living space. Freshly painted, two-story foyer welcomes you with beautiful hardwood flooring and an open layout. The dining room features chair rail moldings, while the living room offers extended crown molding. The first floor includes 9-ft ceilings, mudroom, half bath, and office with French doors. The family room boasts a stone gas fireplace and recessed lighting. The kitchen has granite counters, 42-inch cabinets, stainless appliances, and new pendant lights. A vaulted morning room opens to a large deck with wooded views. The walkout basement features a bedroom, full bath, bonus room, patio, and storage. A Multi generational house with an extra bed & bath in the basement! The owner's suite has tray ceilings, dual closets, soaking tub, double vanity, and walk-in shower. Extras include Jack-and-Jill bath, 2nd-floor laundry, dual-zone HVAC, and a 3-car garage.
Courtesy of Oscar Asesyan and Coldwell Banker Realty
Selling Office: eXp Realty.
The data relating to real estate for sale on this website comes in part from the Broker Reciprocity program of the Dayton Area Board of Realtors® MLS IDX Database. Real estate listings from the Dayton Area Board of Realtors® MLS IDX Database held by brokerage firms other than KELLER WILLIAMS COMMUNITY PARTNERS are marked with the IDX logo and are provided by the Dayton Area Board of Realtors® MLS IDX Database. Information is provided for consumers' personal, non-commercial use and may not be used for any purpose other than to identify prospective properties consumers may be interested in. Copyright© 2026 Dayton Area Board of Realtors®

/u.realgeeks.media/miamivalleydreamhomes/dayton_realtors_don_cyndi.jpg)