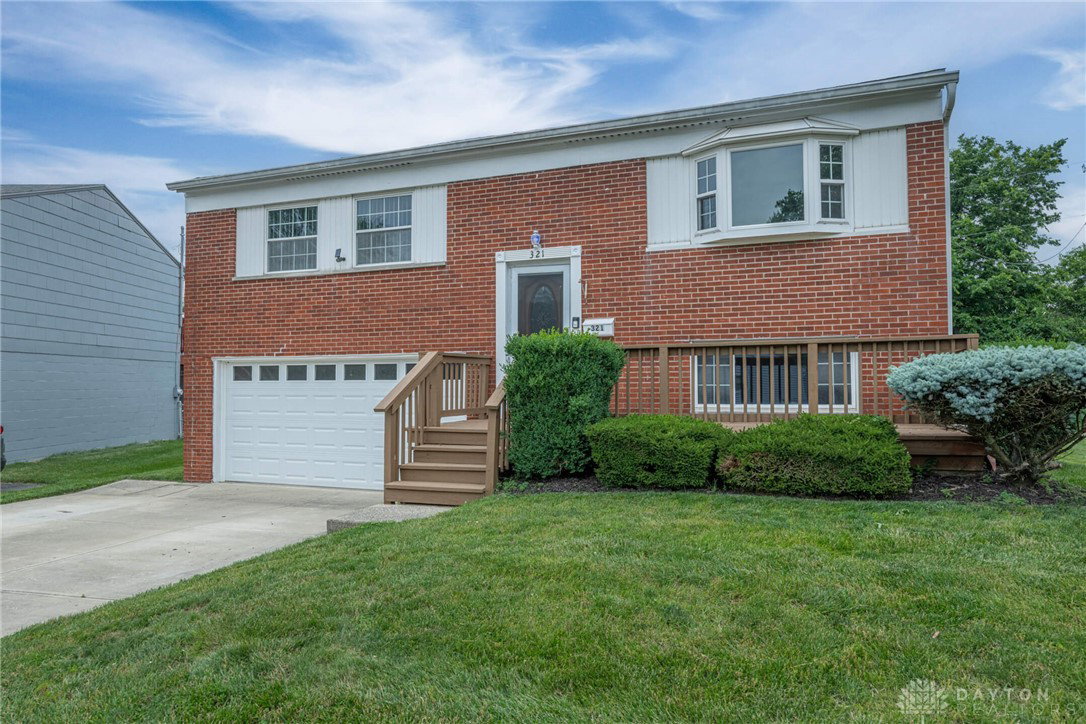


Not every bi-level gives you this kind of flexibility—two full living spaces, four true bedrooms, and a backyard that feels like an actual extension of your living space, not an afterthought. Upstairs, the main level is bright and welcoming, with a large picture window and an easy flow between the living, dining, and kitchen areas. It’s open enough for hosting but still gives each space its own identity. The kitchen connects seamlessly to the dining room—great for weekday dinners or weekend takeout spreads—and fresh paint in many of the rooms gives it all a clean, updated feel. Three bedrooms and a full bath with tile surround and pedestal sink round out the upper level. While downstairs opens up a whole new set of possibilities. The finished lower level includes a second living area, another full bathroom, and a fourth bedroom that’s ideal for guests, an office, or that workout room you keep saying you'll start using. There’s even a walk-out to the lower patio for easy access to the yard. And the yard? It’s a standout. Nearly a third of an acre, mostly flat and fully fenced, with room to garden, grill, or just kick back under the trees. There’s a decorative pond for a little extra charm, and both a deck and patio for whatever kind of outdoor living you’re into. If you’ve been craving space—inside and out—without the fixer-upper to-do list, this one’s ready when you are.
Courtesy of Jeff S Probst and Keller Williams Community Part
Selling Office: Plum Tree Realty.
The data relating to real estate for sale on this website comes in part from the Broker Reciprocity program of the Dayton Area Board of Realtors® MLS IDX Database. Real estate listings from the Dayton Area Board of Realtors® MLS IDX Database held by brokerage firms other than KELLER WILLIAMS COMMUNITY PARTNERS are marked with the IDX logo and are provided by the Dayton Area Board of Realtors® MLS IDX Database. Information is provided for consumers' personal, non-commercial use and may not be used for any purpose other than to identify prospective properties consumers may be interested in. Copyright© 2026 Dayton Area Board of Realtors®

/u.realgeeks.media/miamivalleydreamhomes/dayton_realtors_don_cyndi.jpg)