


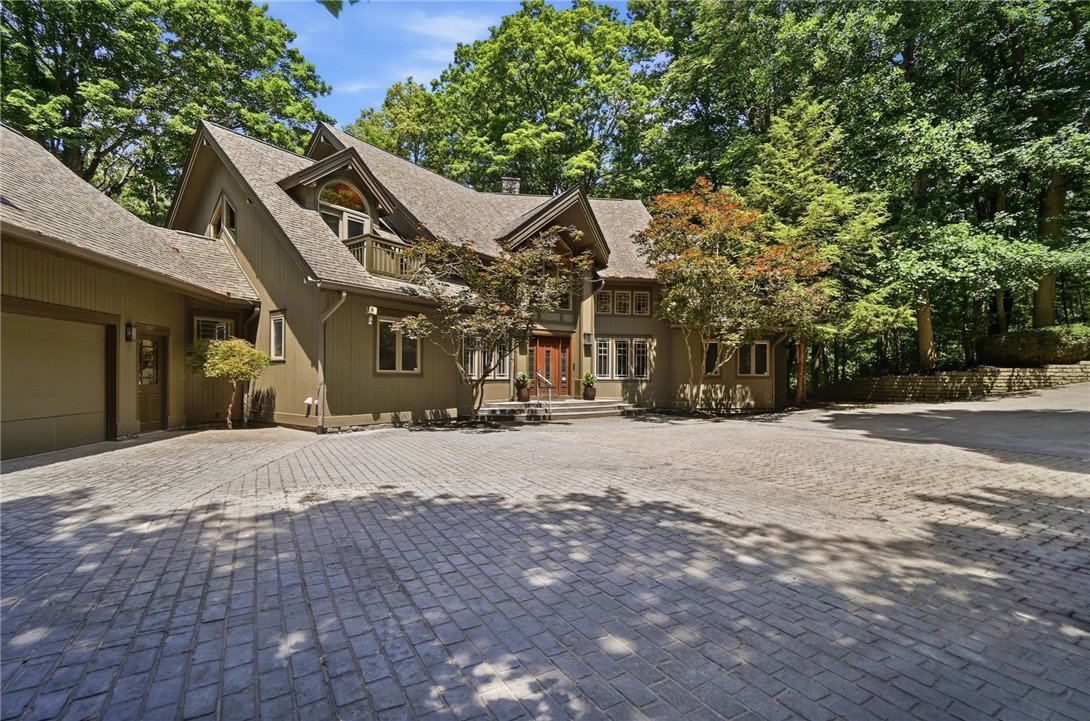


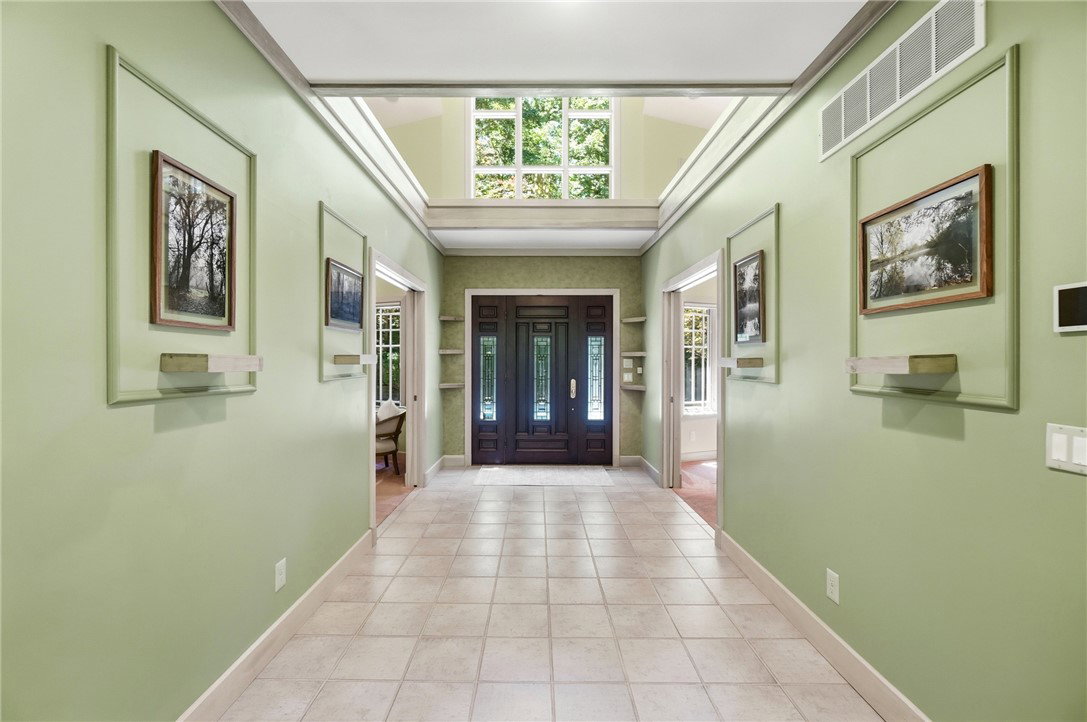


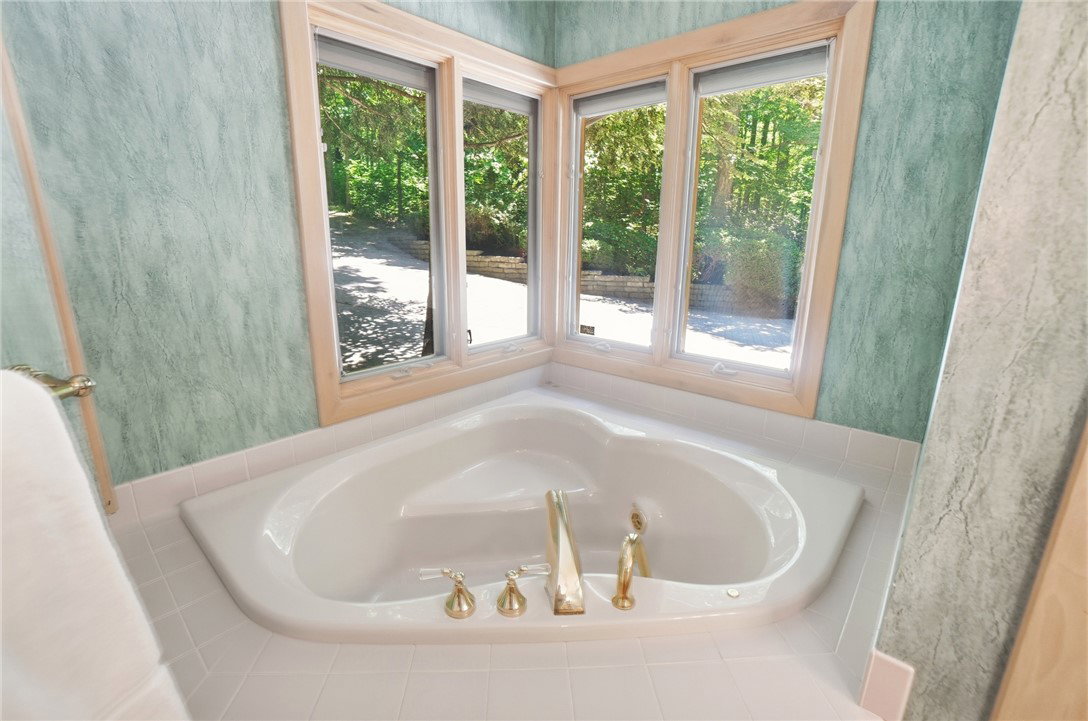


Tucked away on over 9 breathtaking wooded acres along the Little Miami River, this custom-built home offers a lifestyle that's nearly impossible to find. Combining the privacy of country living with the convenience of the suburbs, this is your own private retreat where deer roam, wildlife flourishes, and kayaking or canoeing can become part of everyday life. Step through the impressive two-story entry into soaring ceilings, walls of windows, and incredible wooded views. Freshly painted and lovingly maintained, the home features a formal dining room, private office with built-ins, and an open-concept design that seamlessly connects the kitchen, breakfast area, and two-story great room. A dramatic floor-to-ceiling stone fireplace anchors the space while multiple doors lead to the expansive deck for effortless indoor-outdoor living. The kitchen offers custom cabinetry, granite countertops, a center island, abundant storage, and a butler's pantry. The first-floor primary suite is a private retreat with deck access, an oversized custom walk-in closet, and a spa-like bath featuring a soaking tub, walk-in shower, and dual vanities. A spacious laundry room, screened-in porch, and oversized three-car garage complete the main level. Upstairs, a loft and catwalk overlook the great room below. Two bedroom suites each feature their own private bath and deck overlooking the wooded acreage. The finished walkout lower level is built for entertaining with a recreation room, full wet bar, fitness room, additional bedroom, full bath, and walkout access to the paver patio and outdoor fireplace. Properties like this don't come along often. Offering luxury, privacy, and an irreplaceable setting along the Little Miami River, this is more than a home—it's a place you'll never want to leave.
Courtesy of Kunal N Patel and Glasshouse Realty Group
Selling Office: RE/MAX Victory + Affiliates.
The data relating to real estate for sale on this website comes in part from the Broker Reciprocity program of the Dayton Area Board of Realtors® MLS IDX Database. Real estate listings from the Dayton Area Board of Realtors® MLS IDX Database held by brokerage firms other than KELLER WILLIAMS COMMUNITY PARTNERS are marked with the IDX logo and are provided by the Dayton Area Board of Realtors® MLS IDX Database. Information is provided for consumers' personal, non-commercial use and may not be used for any purpose other than to identify prospective properties consumers may be interested in. Copyright© 2026 Dayton Area Board of Realtors®

/u.realgeeks.media/miamivalleydreamhomes/dayton_realtors_don_cyndi.jpg)