


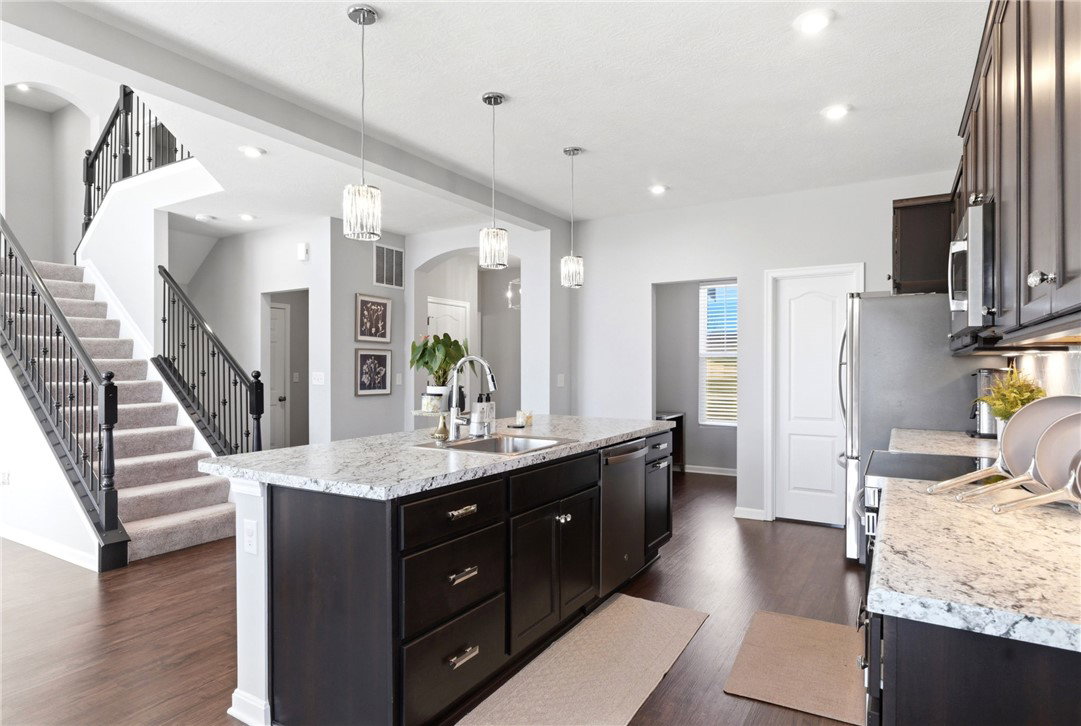


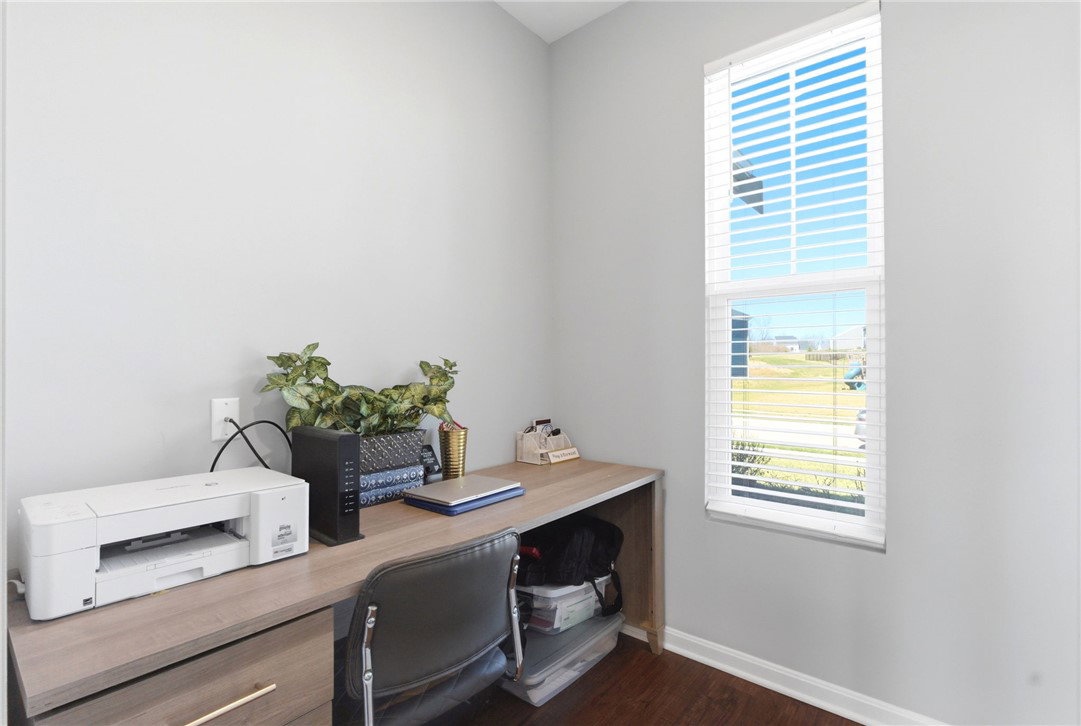


Welcome to The Landings at Sugarcreek! Built in 2021, this beautiful home features soaring ceilings, oversized windows that flood the home with natural light, and multiple living spaces designed for both everyday living and entertaining. The main level offers an open-concept layout with a spacious living room that flows seamlessly into the kitchen, complete with stainless steel appliances, a large center island, walk-in pantry, and abundant cabinetry. Just off the kitchen, a versatile flex room provides the perfect space for a home office or a study. A few steps down, you'll find a second living area—ideal for a rec room, playroom, or media space—offering extra flexibility for how you live and entertain. Upstairs, the primary suite features a private bath with double vanity, tiled shower, and a walk-in closet. Three additional bedrooms, a full hall bath, and convenient second-floor laundry complete the upper level. Step outside to enjoy the oversized composite deck, perfect for relaxing evenings or hosting guests. Conveniently located in the Bellbrook-Sugarcreek School District with easy access to parks, shopping, and I-675.
Courtesy of Morgan Marie Means and Irongate Inc.
Selling Office: Test Office.
The data relating to real estate for sale on this website comes in part from the Broker Reciprocity program of the Dayton Area Board of Realtors® MLS IDX Database. Real estate listings from the Dayton Area Board of Realtors® MLS IDX Database held by brokerage firms other than KELLER WILLIAMS COMMUNITY PARTNERS are marked with the IDX logo and are provided by the Dayton Area Board of Realtors® MLS IDX Database. Information is provided for consumers' personal, non-commercial use and may not be used for any purpose other than to identify prospective properties consumers may be interested in. Copyright© 2026 Dayton Area Board of Realtors®

/u.realgeeks.media/miamivalleydreamhomes/dayton_realtors_don_cyndi.jpg)