


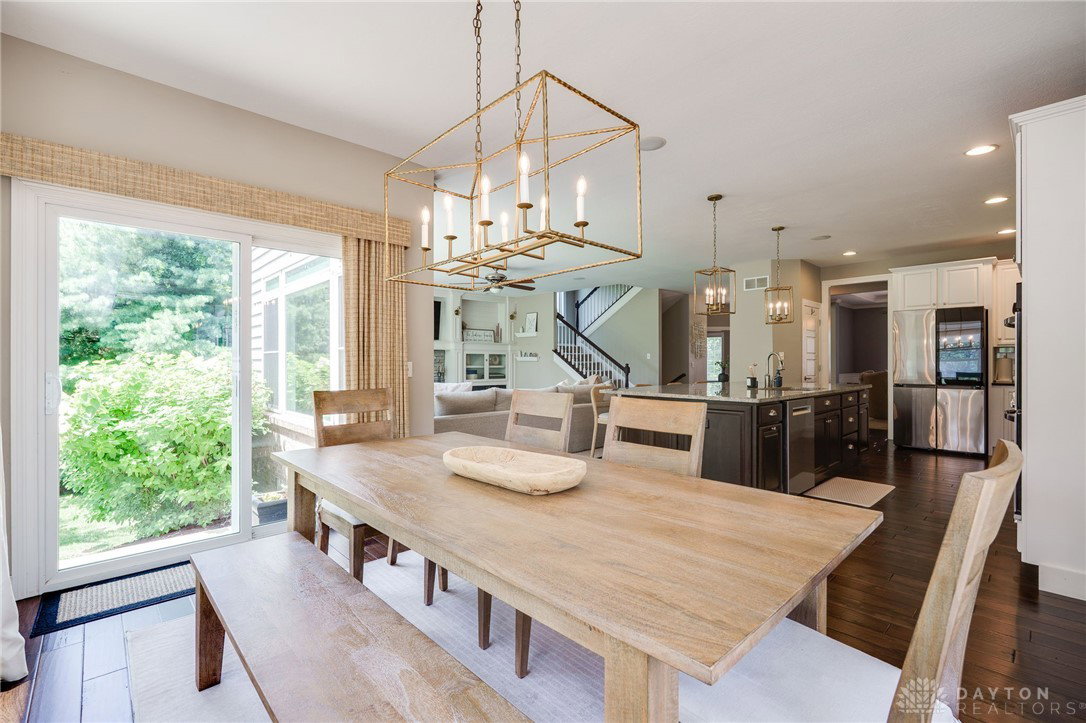


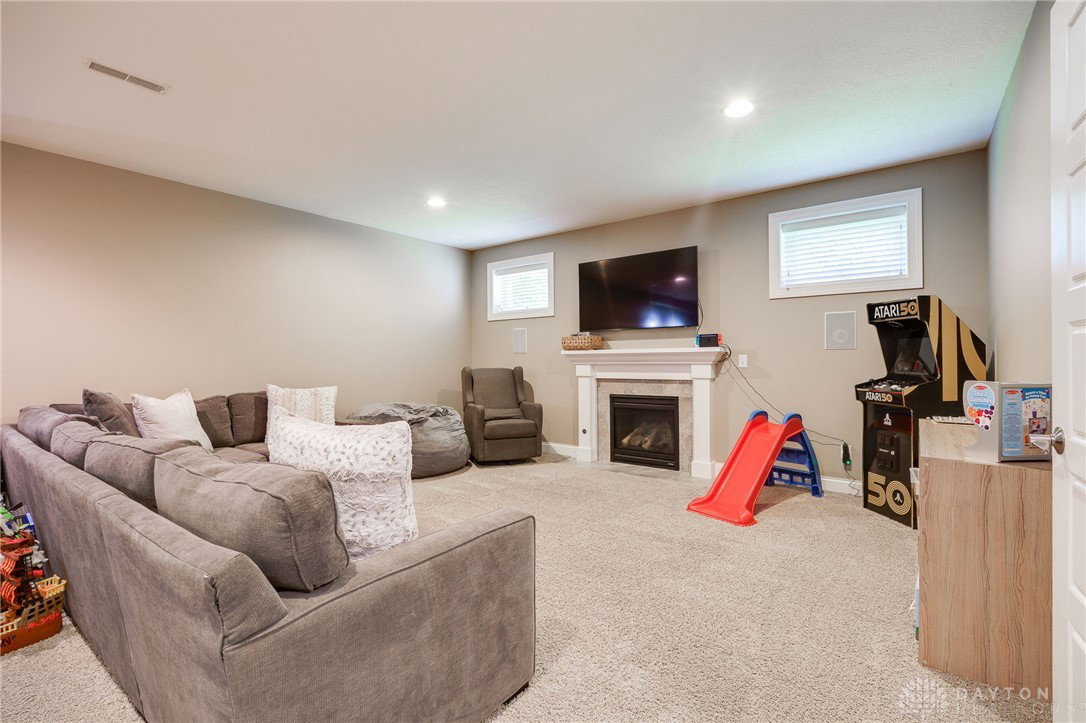


Over 5,000 finished sqft offered by this stunning Cypress Ridge home! Complete with a main floor primary suite, finished basement, and 1.27 acre cul de sac lot. The charming covered front porch leads to the entry of the home. Behind glass French doors is the formal study with custom builtins. Front living room/formal dining room with tray ceiling and wainscot wall detail. Open concept main living and kitchen area. The large great room features oversized windows, a stone fireplace, and surrounding builtins. The fully equipped eat in kitchen offers everything you could ask for! Large island, stainless steel appliances including double wall ovens and new refrigerator and dishwasher (2025), ample cabinet space, and walkout access to the back patio. Desirable main floor primary bedroom showcases soaring vaulted ceilings and custom wall molding detail. Private ensuite complete with a double sink vanity, corner tub, walk in shower, and large walk in closet. Laundry room and half bath also on the first floor. Upstairs is home to FOUR additional bedrooms (one currently used as play room), and two full baths. Even more living space offered by the finished basement! The oversized rec room includes a full kitchenette/wet bar complete with a full sized refrigerator and dishwasher. Additional finished bonus room and fourth full bath. Enjoy the private backyard views from the massive covered patio or builtin fire pit area. Beautifully upgraded landscaping including ~20 added trees. New carpet throughout first and second floor in 2025. This move in ready home is a MUST SEE!
Courtesy of Austin R Castro and Coldwell Banker Heritage
Selling Office: Coldwell Banker Heritage.
The data relating to real estate for sale on this website comes in part from the Broker Reciprocity program of the Dayton Area Board of Realtors® MLS IDX Database. Real estate listings from the Dayton Area Board of Realtors® MLS IDX Database held by brokerage firms other than KELLER WILLIAMS COMMUNITY PARTNERS are marked with the IDX logo and are provided by the Dayton Area Board of Realtors® MLS IDX Database. Information is provided for consumers' personal, non-commercial use and may not be used for any purpose other than to identify prospective properties consumers may be interested in. Copyright© 2026 Dayton Area Board of Realtors®

/u.realgeeks.media/miamivalleydreamhomes/dayton_realtors_don_cyndi.jpg)