


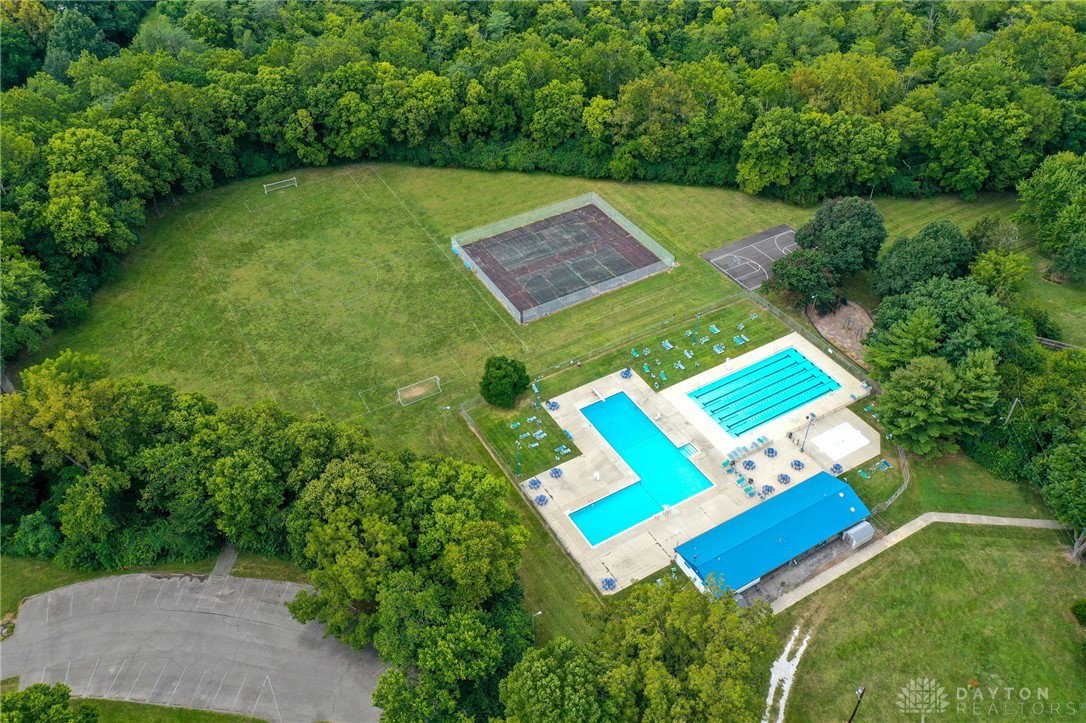


Welcome to this charming 4 bedroom, 2.5 bathroom home in Forest Ridge! Full of character and thoughtfully updated all throughout! From the curb appeal to the interior finishes, this home blends modern updates with cozy charm. Step inside to find a bright and inviting layout featuring newer flooring on the main level (2017.) The living room gracefully takes you into the dining room, that leads you into the contemporary, galley kitchen (updated 2017.) Open to the family room that features a beautiful fireplace with a custom mantle and built-in shelving. Upstairs, you'll find 4 spacious bedrooms- including the primary suite that boasts a new- primary bathroom and walk-in closet! Downstairs you'll find an unfinished basement, that has been framed-in to create more finished square footage for the future owner. The basement is clean, dry and functional with block windows (2019) and a sump pump for peace of mind, plus a convenient laundry space. Outside, the backyard is perfect for play or relaxation with a full fence, a playset, and storage shed. Located in a welcoming neighborhood- HOA includes a community swimming pool, and playground. Near WPAFB, WSU, downtown Dayton, shopping and local schools-this home is truly move-in ready, and waiting for its next owner! Fairborn Schools. Check it out today!
Courtesy of Katie Slone and Howard Hanna Real Estate Serv
Selling Office: Keller Williams Home Town Rlty.
The data relating to real estate for sale on this website comes in part from the Broker Reciprocity program of the Dayton Area Board of Realtors® MLS IDX Database. Real estate listings from the Dayton Area Board of Realtors® MLS IDX Database held by brokerage firms other than KELLER WILLIAMS COMMUNITY PARTNERS are marked with the IDX logo and are provided by the Dayton Area Board of Realtors® MLS IDX Database. Information is provided for consumers' personal, non-commercial use and may not be used for any purpose other than to identify prospective properties consumers may be interested in. Copyright© 2026 Dayton Area Board of Realtors®

/u.realgeeks.media/miamivalleydreamhomes/dayton_realtors_don_cyndi.jpg)